3525 Traveler Rd, Rockingham, VA 22801
- $776,000
- 4
- BD
- 5
- BA
- 3,611
- SqFt





- List Price
- $776,000
- Price Change
- ▼ $21,000 1781146335
- Days on Market
- 100
- Status
- ACTIVE
- MLS#
- VARO2002852
- Bedrooms
- 4
- Bathrooms
- 5
- Full Baths
- 4
- Half Baths
- 1
- Living Area
- 3,611
- Lot Size (Acres)
- 0.74
- Style
- Transitional
- Year Built
- 2006
- County
- Rockingham
- School District
- Rockingham County Public Schools
Property Description
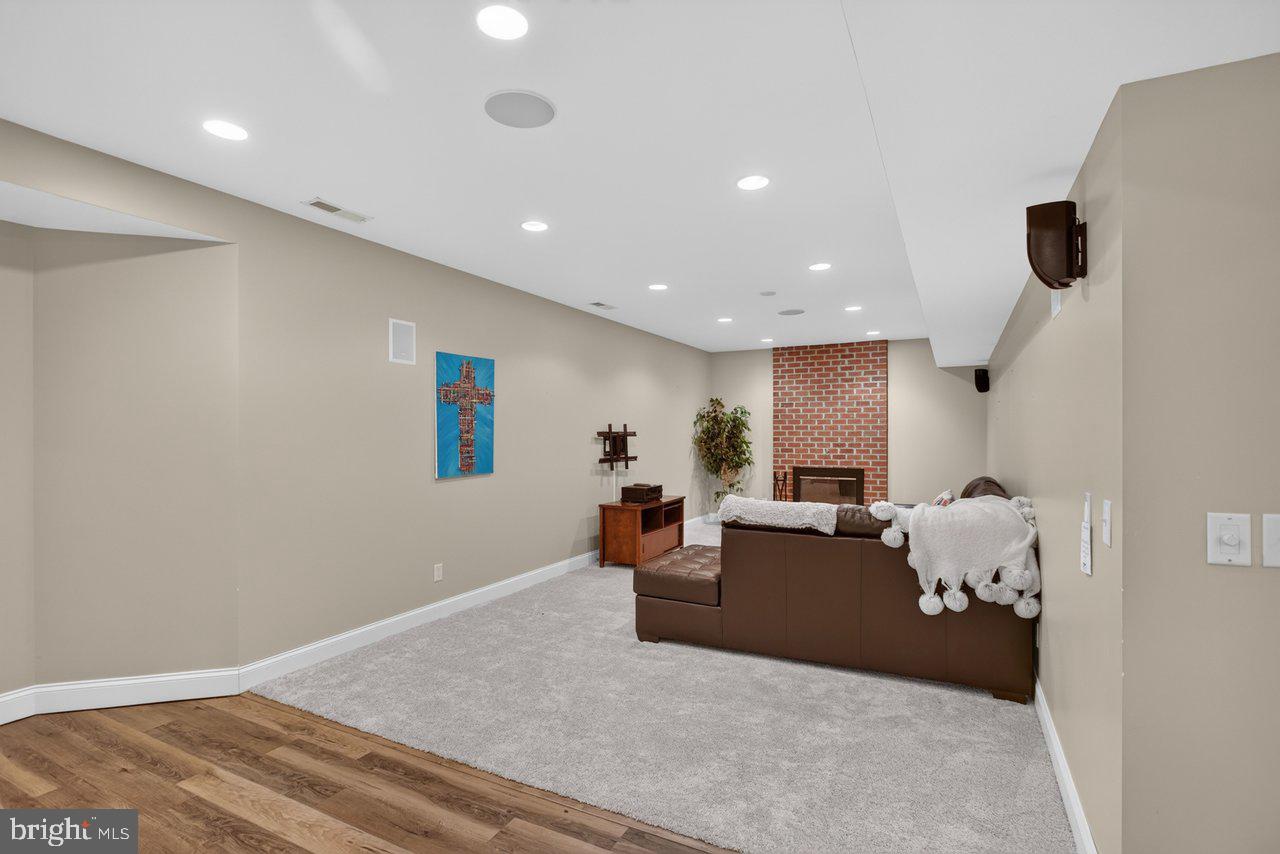
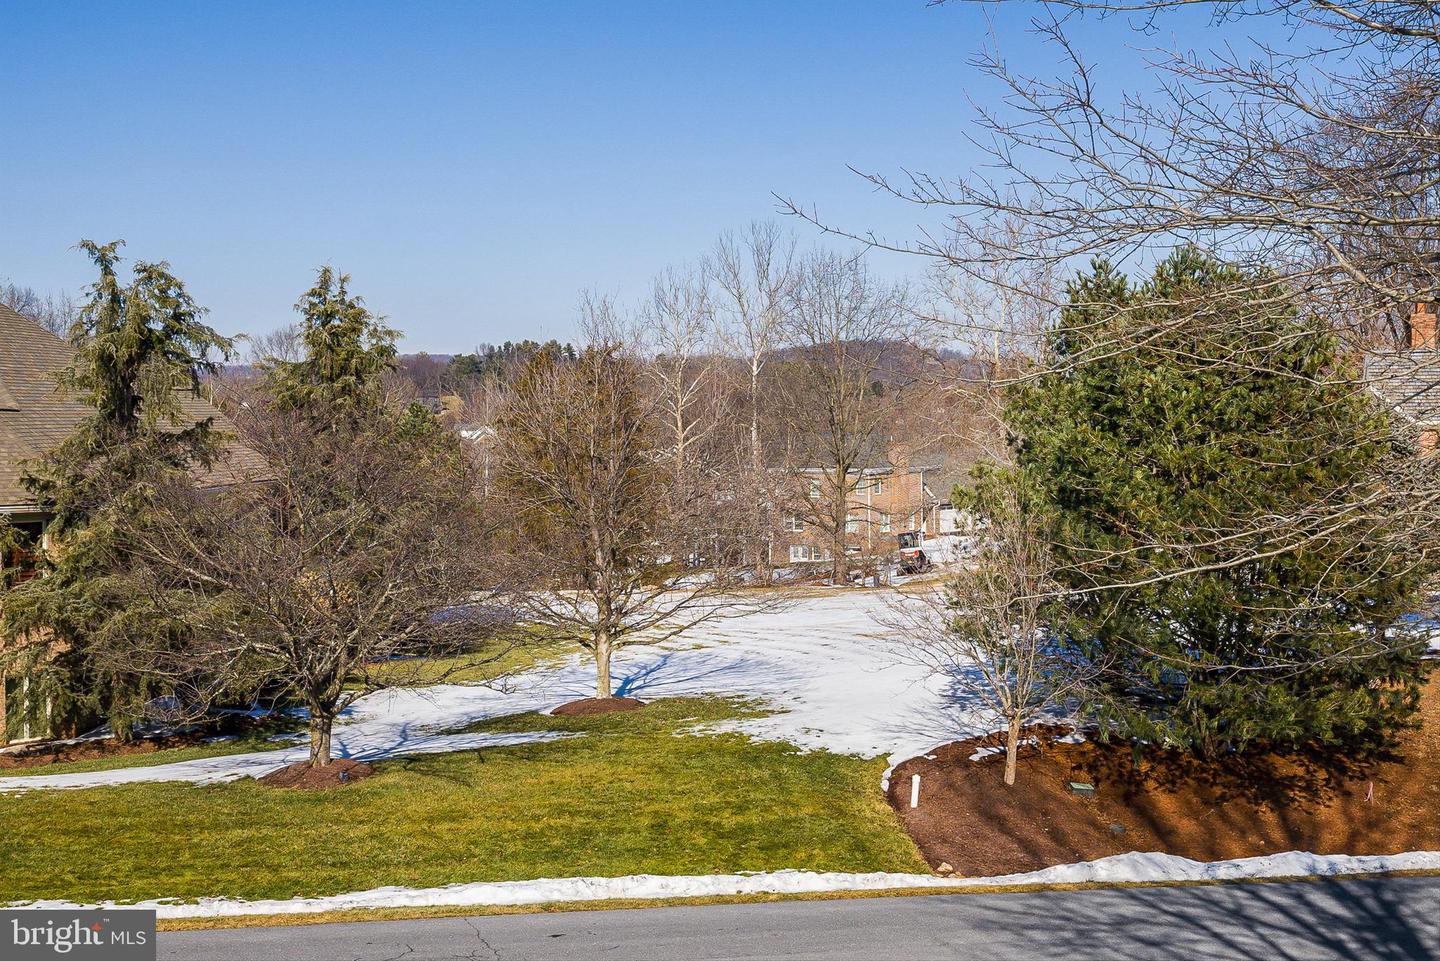
Live beautifully at the Pointe of the Lake where comfort, space, and timeless architecture come together effortlessly. Perfectly positioned on a prime .75 parcel, the stately home captures views from the front; a lush, private sanctuary in back. A masterclass in thoughtful design and enduring craftsmanship; the home has been meticulously engineered. Hallmark features include rich hardwood, heated flooring for year-round comfort, solid-wood cabinetry, built-ins, and picture molding. 2026: TWO NEW heat pumps. Designed for comfortable living and work from home ease. Living, dining, open-concept kitchen (adorned with Madura granite and stainless), breakfast/family room opens to veranda. Handsome office with wall of built ins. Oversized windows naturally highlight each room. Four homework-sized bedrooms and 4.5 baths offer generous accommodations, including a serene primary suite with a sitting area, his and hers walk-in closets, and spa-style bath. The lower level is designed for family fun, sleepovers, billiards, media, workshop. Mancave is ideal for hobbies, chilling, creative escape., and sports. Ample parking and turnaround for multiple vehicles. Set within the sought after, no-HOA Lake Pointe community, adjacent to Lake Shenandoah and the Virginia Bird & Wildlife Trail, this home is minutes from Sentara RMH, I-81, and JMU. One big hill to UVA.
Additional Information
- Area
- ROCKINGHAM SE
- Subdivision
- Lake Pointe
- Taxes
- $5264
- Interior Features
- Bathroom - Jetted Tub, Bathroom - Walk-In Shower, Breakfast Area, Built-Ins, Ceiling Fan(s), Chair Railings, Crown Moldings, Family Room Off Kitchen, Floor Plan - Open, Formal/Separate Dining Room, Kitchen - Gourmet, Kitchen - Island, Kitchen - Table Space, Laundry Chute, Pantry, Primary Bath(s), Recessed Lighting, Sound System, Upgraded Countertops, Walk-in Closet(s), Water Treat System, Wet/Dry Bar, WhirlPool/HotTub, Window Treatments, Wood Floors
- School District
- Rockingham County Public Schools
- Elementary School
- Peak View
- Middle School
- Montevideo
- High School
- Spotswood
- Fireplaces
- 2
- Fireplace Description
- Gas/Propane
- Flooring
- Ceramic Tile, Hardwood, Carpet
- Garage
- Yes
- Garage Spaces
- 2
- Exterior Features
- Bump-outs, Exterior Lighting, Outbuilding(s), Play Area
- View
- Mountain, Other
- Heating
- Heat Pump(s), Radiant, Hot Water
- Heating Fuel
- Electric
- Cooling
- Central A/C
- Roof
- Architectural Shingle, Composite
- Water
- Public
- Sewer
- Public Sewer
- Room Level
- Game Room: Lower 1, Full Bath: Lower 1, Media Room: Lower 1, Workshop: Lower 1, Utility Room: Lower 1, Primary Bedroom: Upper 1, Bedroom 2: Upper 1, Bedroom 3: Upper 1, Bathroom 2: Upper 1, Bathroom 3: Upper 1, Bedroom 4: Upper 1, Foyer: Main, Breakfast Room: Main, Great Room: Main, Dining Room: Main, Living Room: Main, Half Bath: Main, Office: Main, Laundry: Main, Kitchen: Main, Recreation Room: Lower 1
- Basement
- Yes
Mortgage Calculator
Listing courtesy of Melinda Beam Shenondoah Valley Real Estate. Contact: 5404762100