19131 Stream Crossing Ct, Leesburg, VA 20176
- $1,650,000
- 6
- BD
- 6
- BA
- 4,620
- SqFt






- List Price
- $1,650,000
- Days on Market
- 0
- Status
- ACTIVE
- MLS#
- VALO2128402
- Bedrooms
- 6
- Bathrooms
- 6
- Full Baths
- 5
- Half Baths
- 1
- Living Area
- 4,620
- Lot Size (Acres)
- 0.23
- Style
- Colonial
- Year Built
- 2002
- County
- Loudoun
- School District
- Loudoun County Public Schools
Property Description
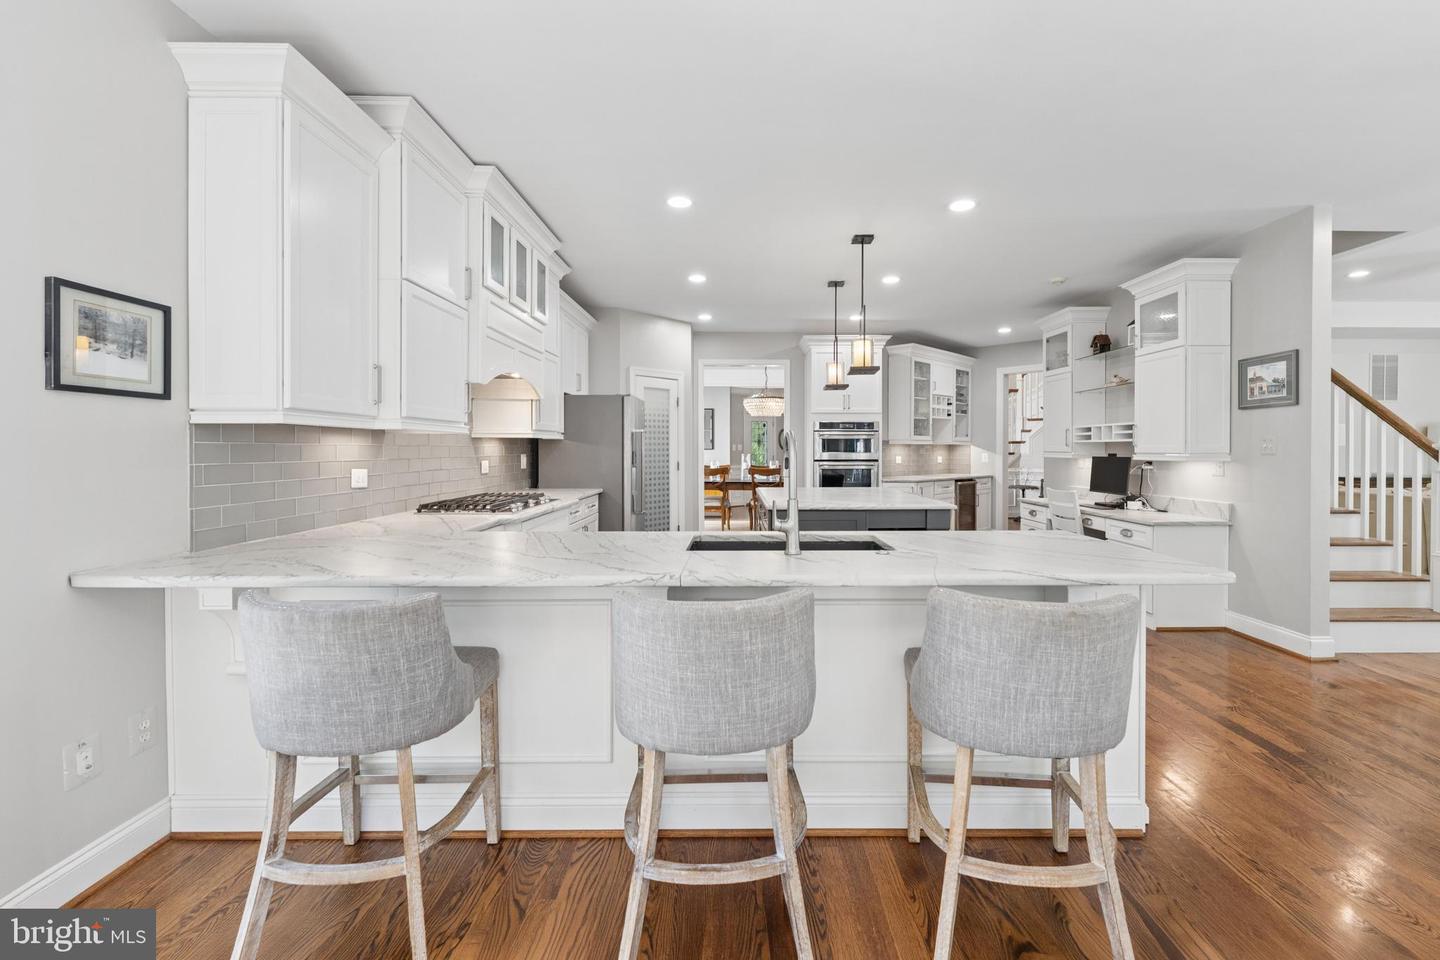
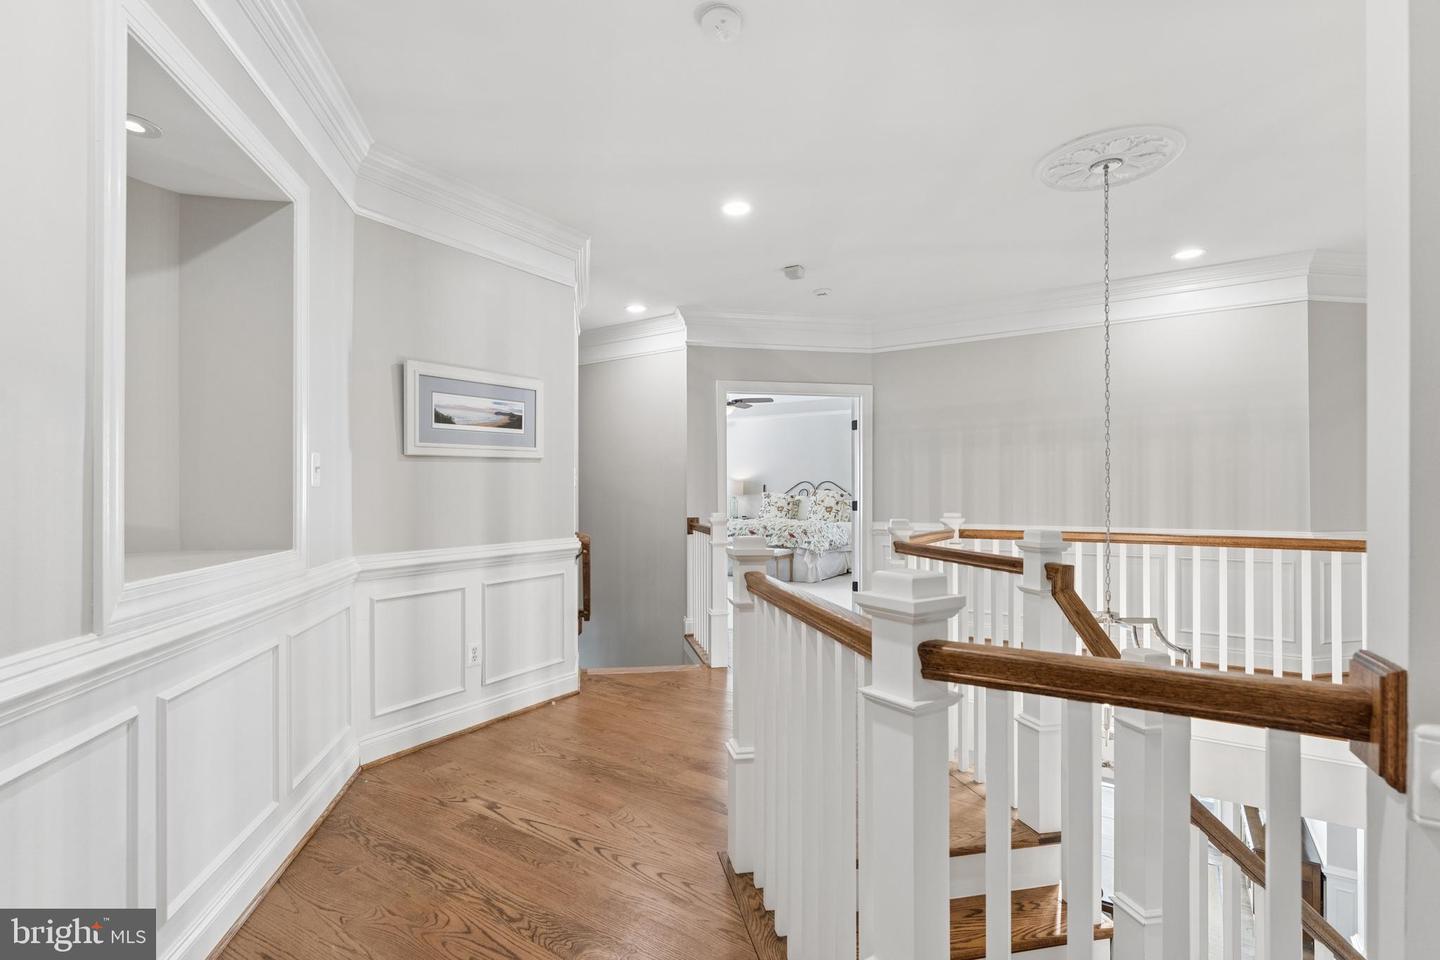
Welcome to this beautifully situated Hemingway model on a cul-de-sac in the sought-after community of Lansdowne on the Potomac. Offering 5 bedrooms, 5.5 baths, a 3-car garage, and a finished walkout lower level, this spacious home combines a versatile floor plan with a peaceful setting backing to trees and a stream. A covered front porch welcomes you inside, where hardwood floors extend throughout the main level. Formal living and dining rooms provide wonderful spaces for entertaining, while a private library is ideal for working from home or enjoying a quiet retreat. The kitchen, remodeled in 2017, features stainless steel appliances, a center island, leathered granite, pantry, and an adjoining light-filled morning room. Just beyond, the screened porch and deck invite you to relax, dine, and entertain while enjoying views of the trees and stream. Upstairs you'll find all 5 bedrooms and 4 full baths, offering plenty of room and privacy. The finished walkout lower level expands the living space with a generous recreation room, wet bar, additional den, and full bath—ideal for guests, a home gym, office, or hobby space. Walk out to the patio and enjoy yet another outdoor living area surrounded by the home's natural setting. Additional updates include a new roof in 2023, main-level HVAC replaced in 2012, and upper-level HVAC replaced in 2010. With its cul-de-sac location, 3-car garage, multiple outdoor living spaces, wooded backdrop, and access to the extensive amenities of Lansdowne on the Potomac, this home offers an exceptional combination of space, privacy, and community.
Additional Information
- Subdivision
- Lansdowne On The Potomac
- Taxes
- $11143
- HOA Fee
- $278
- HOA Frequency
- Monthly
- Interior Features
- Attic, Bar, Bathroom - Soaking Tub, Bathroom - Stall Shower, Bathroom - Tub Shower, Breakfast Area, Carpet, Ceiling Fan(s), Chair Railings, Crown Moldings, Dining Area, Double/Dual Staircase, Family Room Off Kitchen, Floor Plan - Open, Formal/Separate Dining Room, Kitchen - Gourmet, Kitchen - Island, Kitchen - Table Space, Pantry, Primary Bath(s), Recessed Lighting, Upgraded Countertops, Wainscotting, Walk-in Closet(s), Wet/Dry Bar, Wood Floors
- Amenities
- Basketball Courts, Club House, Common Grounds, Tot Lots/Playground, Tennis Courts, Swimming Pool, Recreational Center, Pool - Outdoor, Pickleball Courts, Party Room, Meeting Room, Jog/Walk Path, Golf Course Membership Available, Game Room, Fitness Center, Exercise Room
- School District
- Loudoun County Public Schools
- Elementary School
- Seldens Landing
- Middle School
- Belmont Ridge
- High School
- Riverside
- Fireplaces
- 1
- Fireplace Description
- Gas/Propane, Mantel(s)
- Flooring
- Carpet, Ceramic Tile, Hardwood, Luxury Vinyl Plank
- Garage
- Yes
- Garage Spaces
- 3
- Exterior Features
- Sidewalks
- Community Amenities
- Basketball Courts, Club House, Common Grounds, Tot Lots/Playground, Tennis Courts, Swimming Pool, Recreational Center, Pool - Outdoor, Pickleball Courts, Party Room, Meeting Room, Jog/Walk Path, Golf Course Membership Available, Game Room, Fitness Center, Exercise Room
- View
- Trees/Woods, Scenic Vista, Creek/Stream
- Heating
- Forced Air
- Heating Fuel
- Natural Gas
- Cooling
- Ceiling Fan(s), Central A/C
- Roof
- Composite
- Utilities
- Under Ground
- Water
- Public
- Sewer
- Public Sewer
- Room Level
- Foyer: Main, Living Room: Main, Dining Room: Main, Kitchen: Main, Breakfast Room: Main, Family Room: Main, Library: Main, Screened Porch: Main, Half Bath: Main, Primary Bedroom: Upper 1, Primary Bathroom: Upper 1, Bedroom 2: Upper 1, Bedroom 3: Upper 1, Bedroom 4: Upper 1, Bedroom 5: Upper 1, Bathroom 2: Upper 1, Bathroom 3: Upper 1, Full Bath: Upper 1, Recreation Room: Lower 1, Bedroom 6: Lower 1, Full Bath: Lower 1, Storage Room: Lower 1
- Basement
- Yes
Mortgage Calculator
Listing courtesy of CENTURY 21 New Millennium. Contact: 7038180111