151 Yorktown Dr, Ruther Glen, VA 22546
- $375,000
- 5
- BD
- 3
- BA
- 2,090
- SqFt




- List Price
- $375,000
- Days on Market
- 0
- Status
- COMING SOON
- MLS#
- VACV2010770
- Bedrooms
- 5
- Bathrooms
- 3
- Full Baths
- 3
- Living Area
- 2,090
- Lot Size (Acres)
- 0.55
- Style
- Ranch/Rambler
- Year Built
- 2003
- County
- Caroline
- School District
- Caroline County Public Schools
Property Description
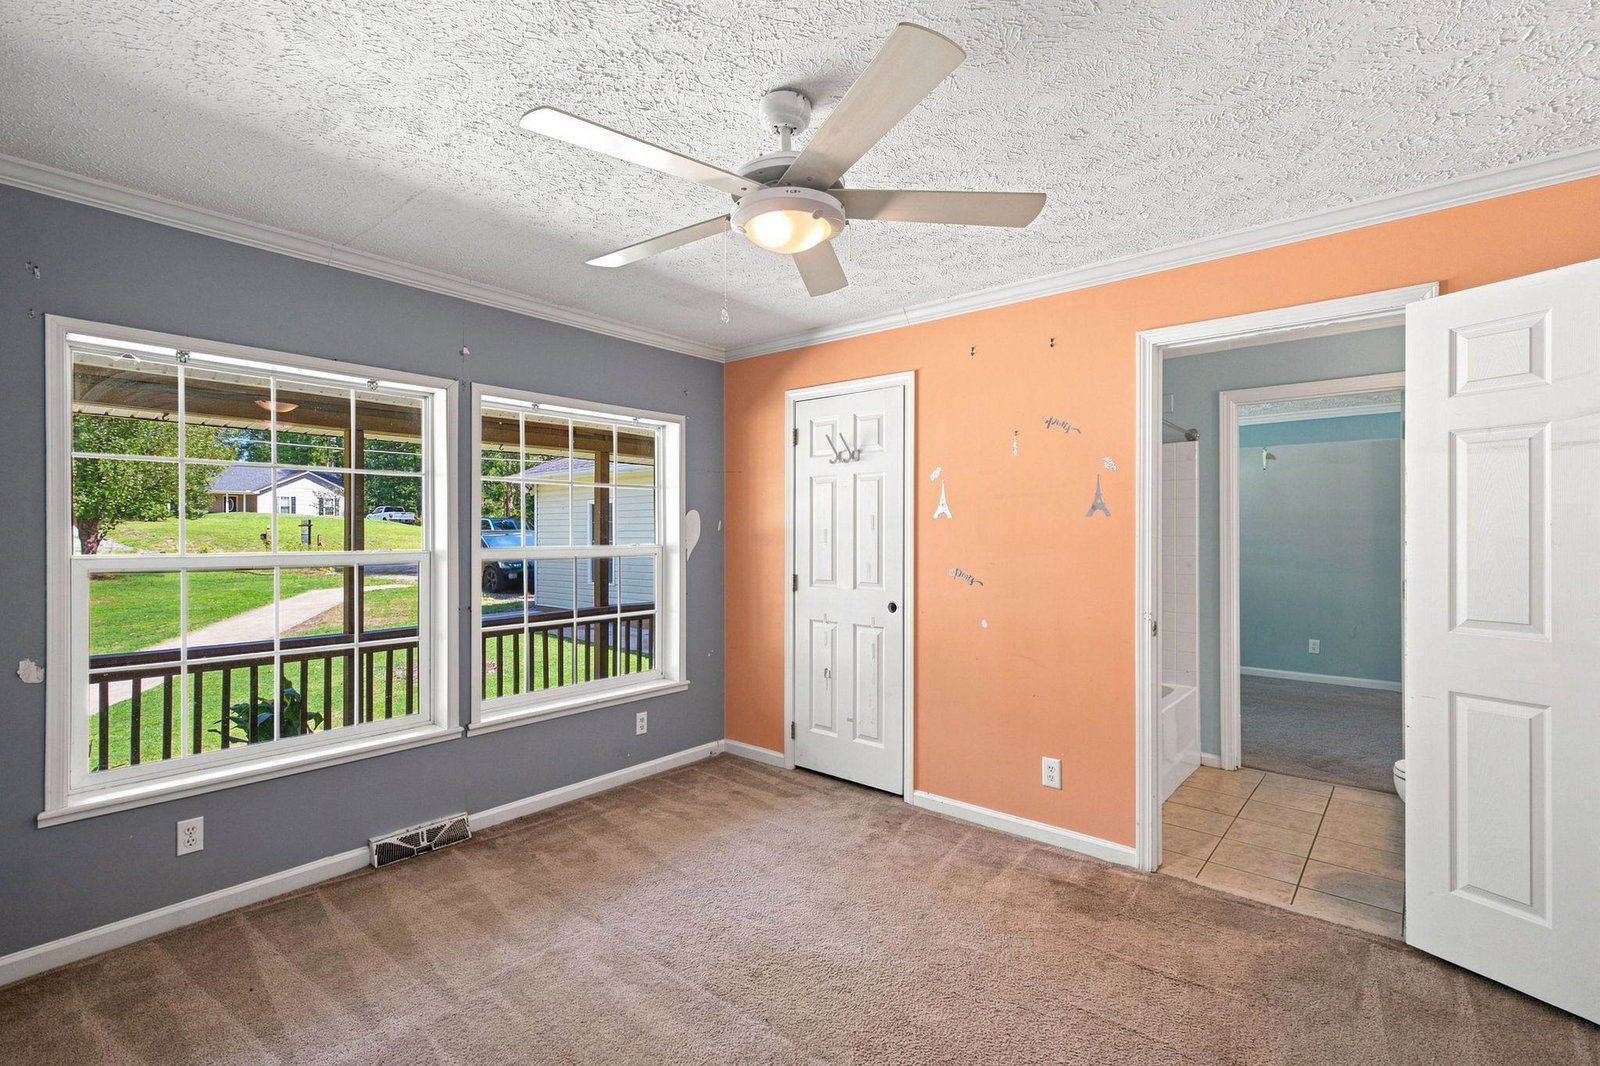
Imagine what you could create here—and turn this house into a home that’s entirely your own! Priced almost $60,000 below tax-assessed value, this spacious rambler offers almost 2,100 square feet, 5 bedrooms, 3 full baths, an oversized 2-car garage, a 0.55 acre double lot, and an exciting opportunity to make it your own while building equity from day one. The open living area flows into a generously sized kitchen already featuring granite countertops, abundant cabinetry, stainless steel appliances, and a center island. The large primary bedroom suite includes a walk-in closet and en-suite bathroom with soaking tub and separate shower. Choose your colors, finishes, and style to completely transform the space. Ramblers this large in Lake Caroline are rare—especially with a two-car garage—and this home offers considerably more space than the typical one-level. A 2-year-old deck and separate storage shed add even more value. Bring your ideas, see the potential, and transform this spacious home into something truly special! Home is being sold as-is.
Additional Information
- Subdivision
- Lake Caroline
- Taxes
- $2258
- HOA Fee
- $1,654
- HOA Frequency
- Annually
- Interior Features
- Entry Level Bedroom, Kitchen - Island, Primary Bath(s), Pantry, Upgraded Countertops, Walk-in Closet(s)
- Amenities
- Basketball Courts, Beach, Boat Ramp, Common Grounds, Gated Community, Pool - Outdoor, Tennis Courts, Tot Lots/Playground, Water/Lake Privileges
- School District
- Caroline County Public Schools
- Garage
- Yes
- Garage Spaces
- 2
- Community Amenities
- Basketball Courts, Beach, Boat Ramp, Common Grounds, Gated Community, Pool - Outdoor, Tennis Courts, Tot Lots/Playground, Water/Lake Privileges
- Heating
- Heat Pump(s)
- Heating Fuel
- Electric
- Cooling
- Central A/C, Heat Pump(s)
- Water
- Public
- Sewer
- On Site Septic, Septic < # of BR
- Room Level
- Family Room: Main, Kitchen: Main, Dining Room: Main, Primary Bedroom: Main, Primary Bathroom: Main, Bedroom 2: Main, Bathroom 1: Main, Bedroom 3: Main, Bedroom 4: Main, Bedroom 5: Main, Bathroom 3: Main
Mortgage Calculator
Listing courtesy of Samson Properties. Contact: (703) 378-8810