462 Weidler Ln, Manheim, PA 17545
- $2,500,000
- 4
- BD
- 5
- BA
- 4,268
- SqFt




- List Price
- $2,500,000
- Days on Market
- 1
- Status
- ACTIVE
- MLS#
- PALA2093160
- Bedrooms
- 4
- Bathrooms
- 5
- Full Baths
- 4
- Half Baths
- 1
- Living Area
- 4,268
- Lot Size (Acres)
- 37.7
- Style
- Farmhouse/National Folk
- Year Built
- 1900
- County
- Lancaster
- School District
- Hempfield
Property Description
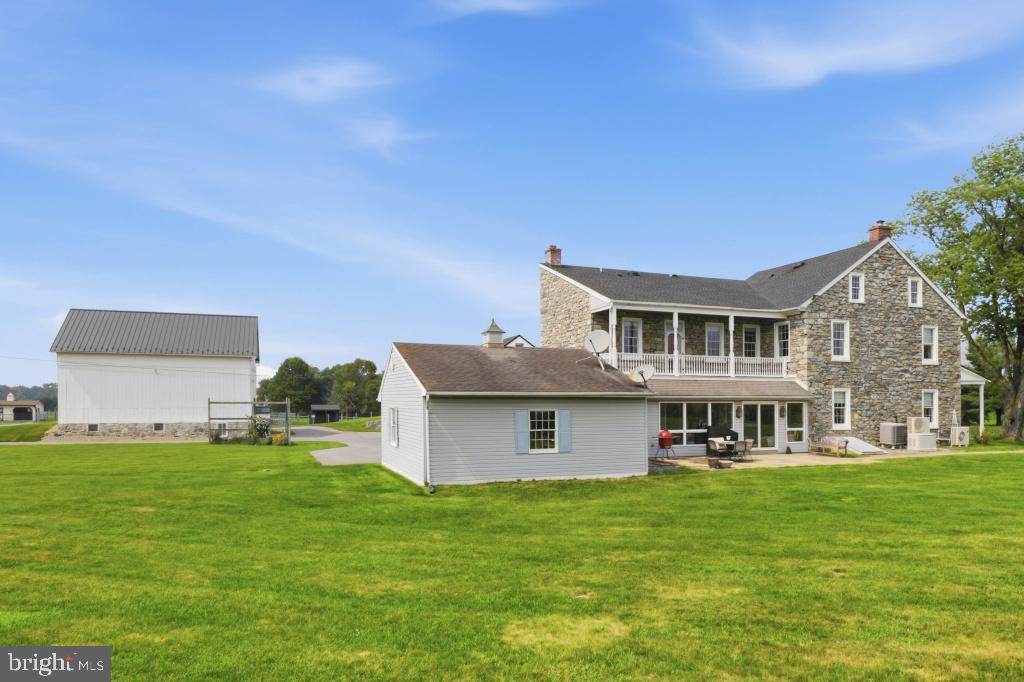
This property will be offered at Public Auction on Thursday, September 24, 2026 @ 1pm. The listing price is the opening bid only and in no way reflects the final sale price. 10% down due at auction, 2% transfer tax to be paid by the purchaser, real estate taxes prorated. A Truly Once-in-a-Generation Lancaster County Estate Step into a world where timeless heritage meets uncompromising modern luxury. Nestled on 37+ picturesque acres of rolling Lancaster County countryside, this extraordinary fully renovated limestone farmhouse offers a lifestyle that is nearly impossible to duplicate. Opportunities like this are exceptionally rare—a private estate of this caliber, not enrolled in Agricultural Preserve, and included in Clean and Green with low property taxes, offering remarkable flexibility and long-term value while remaining just 7.1 miles from the heart of Downtown Lancaster and only 2 miles from Penn State Lancaster Hospital. Enjoy the peace and privacy of country living without sacrificing the convenience of nearby shopping, dining, healthcare, entertainment, and major travel routes. Encompassing over 4,200 square feet, this remarkable home has been painstakingly restored from top to bottom, preserving its original architectural soul while seamlessly incorporating every luxury expected in today's finest homes. No detail has been overlooked and no expense has been spared. Inside, the home radiates warmth, elegance, and history. Multiple fireplaces create inviting gathering spaces, while the magnificent original three-story open staircase with its graceful winding handrails serves as the centerpiece of the home. The spectacular chef's kitchen was designed for both everyday living and effortless entertaining, featuring premium appliances including a Sub-Zero refrigerator and Wolf range, blending professional performance with timeless style. Several beautifully appointed marble-tiled bathrooms complement the home's 4½ baths, while the highly desirable first-floor primary suite offers exceptional comfort and convenience. The breathtaking primary suite is unlike anything you'll find in Lancaster County. This remarkable custom addition offers an extraordinary dual layout featuring two luxurious full bathrooms and two private walk-in closets—creating a true "his and hers" retreat that is both functional and lavish. Even the lower level reflects the exceptional quality of the renovation, featuring a meticulously repointed original limestone basement that is completely dry and offers multiple finished, highly functional spaces. The home also includes an energy-efficient Electrolux washer and dryer, complementing the estate's blend of luxury and modern efficiency. Beyond the residence lies an equestrian and hobbyist's dream. A newly constructed equipment barn and workshop features radiant heated floors, air conditioning, a private bathroom, and a professional-grade vehicle lift. The beautifully restored original limestone bank barn offers multiple horse stalls, upgraded livestock pens, and expansive second-floor hay and equipment storage. Having previously been home to one of the area's well-known agritourism destinations, this remarkable property offers endless possibilities. Whether your vision includes a working farm, equestrian estate, event venue, agritourism enterprise, or simply one of Lancaster County's most spectacular private residences, the opportunities are as extraordinary as the property itself. •
Additional Information
- Area
- East Hempfield Twp (10529)
- Subdivision
- None Available
- Taxes
- $8380
- Interior Features
- Built-Ins, Chair Railings, Entry Level Bedroom, Exposed Beams, Formal/Separate Dining Room, Kitchen - Gourmet, Kitchen - Island, Primary Bath(s), Recessed Lighting, Upgraded Countertops, Walk-in Closet(s), Wood Floors
- Amenities
- None
- School District
- Hempfield
- High School
- Hempfield Senior
- Fireplaces
- 2
- Fireplace Description
- Stone
- Flooring
- Ceramic Tile, Hardwood
- Garage
- Yes
- Garage Spaces
- 4
- Exterior Features
- Outbuilding(s)
- Community Amenities
- None
- Heating
- Radiant
- Heating Fuel
- Electric
- Cooling
- Central A/C, Ductless/Mini-Split
- Roof
- Composite, Shingle
- Water
- Well
- Sewer
- On Site Septic
- Basement
- Yes
Mortgage Calculator
Listing courtesy of Cavalry Realty LLC. Contact: (717) 932-2599