3050 Aquetong Rd, New Hope, PA 18938
- $3,850,000
- 5
- BD
- 5
- BA
- 6,852
- SqFt


- List Price
- $3,850,000
- Price Change
- ▼ $519,000 1783391917
- Days on Market
- 45
- Status
- ACTIVE
- MLS#
- PABU2121346
- Bedrooms
- 5
- Bathrooms
- 5
- Full Baths
- 4
- Half Baths
- 1
- Living Area
- 6,852
- Lot Size (Acres)
- 2.18
- Style
- Colonial
- Year Built
- 1997
- County
- Bucks
- School District
- New Hope-Solebury
Property Description
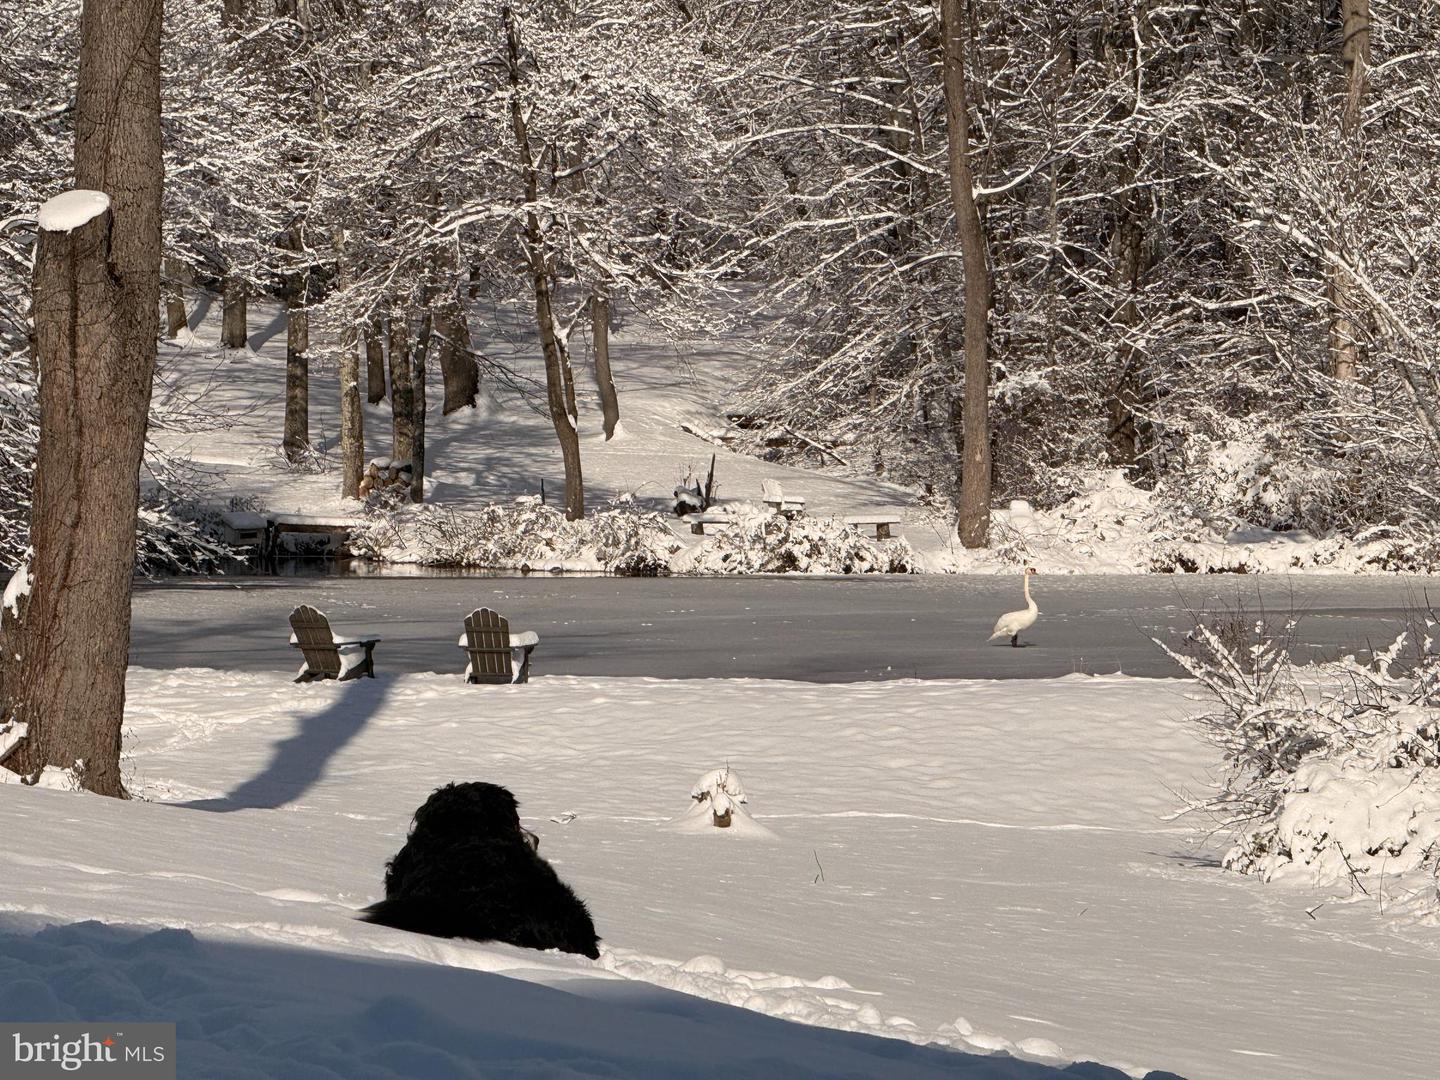
Welcome to SwanMere Estate, a truly exceptional private estate in the heart of Solebury Township, where timeless Bucks County architecture has been thoughtfully reimagined through an extraordinary top-to-bottom transformation. Originally custom built by renowned New Hope builder Peter Edwardson, this approximately 7,000-square-foot residence has been meticulously redesigned to deliver a level of craftsmanship, elegance, and functionality rarely found in today’s market. Privately situated on 2+ acres and backing to an additional 12 acres of privately maintained HOA open space, the estate offers an unparalleled sense of peace and privacy while remaining just minutes from New Hope and conveniently located to Philadelphia, Princeton, and New York City. From the moment you enter the dramatic two-story foyer, every detail speaks to uncompromising quality. Wide-plank white oak flooring, custom millwork, designer lighting, and beautifully proportioned rooms create an atmosphere that is both sophisticated and welcoming. The soaring great room is anchored by a magnificent floor-to-ceiling Bucks County stone fireplace with a custom reclaimed antique mantel, seamlessly blending historic character with refined modern luxury. The heart of the home is an extraordinary chef’s kitchen designed for both everyday living and grand-scale entertaining. Features include handcrafted custom cabinetry by a local artisan, a Sub-Zero built-in refrigerator, a Viking French door double oven, an Italian ILVE cooktop, two Bosch dishwashers, Carrera marble countertops, two oversized leathered quartzite waterfall islands, an elegant butler’s pantry, and a custom wine display that serves as both functional storage and a stunning architectural focal point. The luxurious primary suite offers a peaceful retreat complete with dual custom dressing rooms and a spa-inspired marble bath featuring exquisite marble finishes and meticulous craftsmanship. Every additional bedroom and bathroom has been thoughtfully renovated with the same attention to detail, creating cohesive elegance throughout the home. One of the home’s most unexpected highlights is the beautifully designed laundry and mudroom, featuring marble countertops, a porcelain farmhouse sink, abundant custom cabinetry, and an oversized custom dog bathing station—proving that even everyday spaces can be extraordinary. The second level offers three expansive secondary bedroom suites, each featuring beautifully remodeled en suite baths finished to the same exceptional standard found throughout the estate. A spacious bonus room provides endless flexibility as a media room, playroom, home gym, or additional lounge. The third level offers the perfect private retreat for extended family, guests, or an au pair, complete with a generously sized fourth bedroom, walk-in closet, and a fully renovated luxury bath. Thoughtfully separated from the main living quarters, this inviting suite offers comfort, privacy, and independence—so welcoming, your guests may never want to leave. Designed for effortless indoor-outdoor living, the home opens to expansive terraces and a spectacular new deck with seamless glass railings overlooking lush gardens, mature specimen trees, and the estate’s breathtaking natural surroundings. Wildlife is part of daily life here, with swans, blue herons, bald eagles, deer, foxes, dragonflies, and fireflies creating an ever-changing backdrop throughout the seasons. Walking trails, winter skating, and cross-country skiing on the nearby pond further enhance this remarkable lifestyle. More than simply a luxury home, SwanMere Estate is a private sanctuary where thoughtful design, exceptional craftsmanship, and the beauty of nature come together to create a lifestyle unlike any other. This is a rare opportunity to own one of Solebury Township’s most distinctive residences.
Additional Information
- Area
- Solebury Twp (10141)
- Subdivision
- None Available
- Taxes
- $21950
- HOA Fee
- $1,250
- HOA Frequency
- Annually
- Stories
- 4
- Interior Features
- Bathroom - Soaking Tub, Bathroom - Walk-In Shower, Butlers Pantry, Crown Moldings, Dining Area, Double/Dual Staircase, Entry Level Bedroom, Exposed Beams, Family Room Off Kitchen, Formal/Separate Dining Room, Kitchen - Gourmet, Kitchen - Island, Walk-in Closet(s), Wine Storage, Upgraded Countertops, Central Vacuum
- School District
- New Hope-Solebury
- Elementary School
- New Hope-Solebury
- Middle School
- New Hope-Solebury
- High School
- New Hope-Solebury
- Fireplaces
- 1
- Fireplace Description
- Stone, Wood, Double Sided
- Flooring
- Hardwood, Stone, Carpet
- Garage
- Yes
- Garage Spaces
- 3
- Exterior Features
- Exterior Lighting, Extensive Hardscape, Boat Storage
- View
- Pond, Garden/Lawn
- Heating
- Solar On Grid, Forced Air
- Heating Fuel
- Propane - Owned
- Cooling
- Central A/C
- Roof
- Shake, Metal
- Utilities
- Natural Gas Available, Propane, Water Available, Phone Available, Cable TV Available, Electric Available
- Water
- Well
- Sewer
- On Site Septic
- Room Level
- Exercise Room: Lower 1, Kitchen: Main, Laundry: Main, Office: Main, Dining Room: Main, Living Room: Main, Mud Room: Main, Primary Bedroom: Main, Primary Bathroom: Main, Great Room: Main, Sitting Room: Main, Bedroom 2: Upper 1, Bedroom 3: Upper 1, Bedroom 4: Upper 1, Bonus Room: Upper 1, Bedroom 5: Upper 2, Full Bath: Upper 2, Bonus Room: Upper 2, Full Bath: Upper 1, Full Bath: Upper 1, Workshop: Lower 1
- Basement
- Yes
Mortgage Calculator
Listing courtesy of Addison Wolfe Real Estate. Contact: 2158625500