24318 Miley Dr, Hollywood, MD 20636
- $629,900
- 4
- BD
- 4
- BA
- 2,868
- SqFt






- List Price
- $629,900
- Days on Market
- 0
- Status
- COMING SOON
- MLS#
- MDSM2033042
- Bedrooms
- 4
- Bathrooms
- 4
- Full Baths
- 3
- Half Baths
- 1
- Living Area
- 2,868
- Lot Size (Acres)
- 0.32
- Style
- Colonial
- Year Built
- 2013
- County
- Saint Marys
- School District
- St. Mary's County Public Schools
Property Description
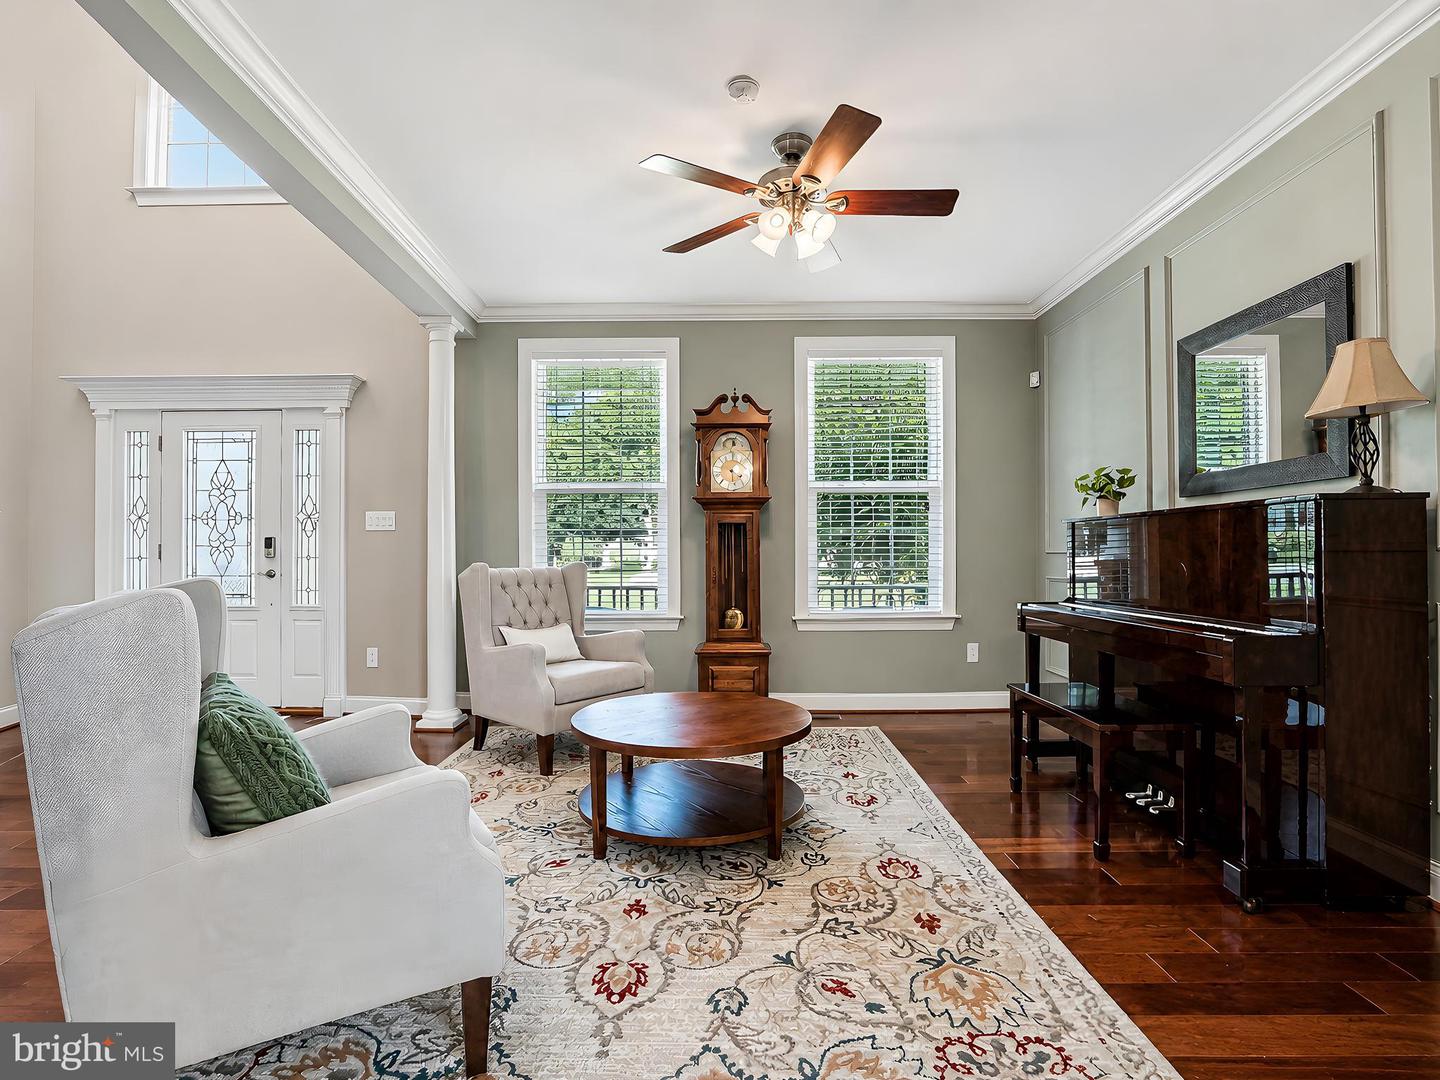
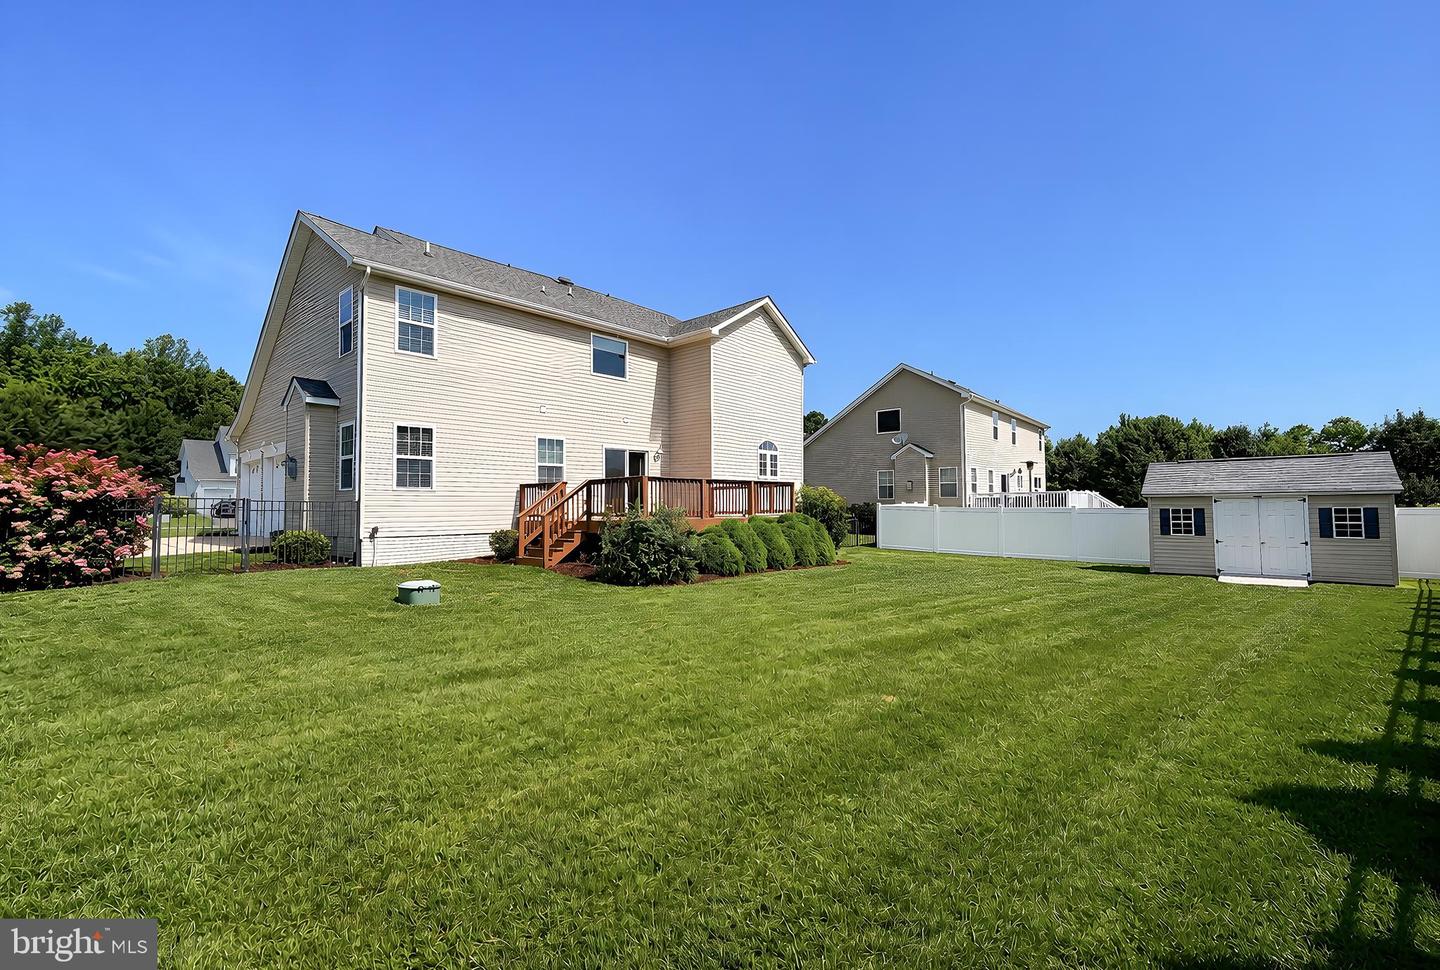
This QBH Preston Model is Pristine! Stunning Colonial is Complete with close to 4,100 Finished Square Feet! 4 Spacious Bedrooms on the Upper Level; 3.5 Baths; Hardwood Flooring Throughout; Formal Sitting Room with Beautiful Picture Frame Molding; Formal Dining Room with Crown and Chair Rail Molding; Upgraded Gourmet Kitchen with Oversized Center Island, Stainless Steel Appliances, and Gas Cooktop leads to an Inviting Family Room with Gas Fireplace; Large Primary Suite and Bath include Dual Sinks, Soaking Tub, Massive Tile Shower; Retreat to the Lower Level Theatre Room or Relax in the Basement Rec Room! Backyard includes Deck, Wrought Iron Fence and Shed; Irrigation System; 2 Car Side Load Garage. Minutes to PAX NAS! Close to Schools, Shopping, and Restaurants!
Additional Information
- Subdivision
- Estates At Joy Chapel
- Taxes
- $5033
- HOA Fee
- $225
- HOA Frequency
- Annually
- Interior Features
- Breakfast Area, Kitchen - Island, Dining Area, Chair Railings, Crown Moldings, Upgraded Countertops, Primary Bath(s), Floor Plan - Open, Carpet, Ceiling Fan(s), Family Room Off Kitchen, Formal/Separate Dining Room, Kitchen - Gourmet, Kitchen - Table Space, Recessed Lighting, Bathroom - Soaking Tub, Sprinkler System, Walk-in Closet(s), Wood Floors
- Amenities
- Common Grounds
- School District
- St. Mary's County Public Schools
- Elementary School
- Hollywood
- Middle School
- Esperanza
- High School
- Chopticon
- Fireplaces
- 1
- Fireplace Description
- Gas/Propane, Mantel(s)
- Flooring
- Hardwood, Ceramic Tile, Carpet
- Garage
- Yes
- Garage Spaces
- 2
- Exterior Features
- Underground Lawn Sprinkler, Street Lights, Sidewalks
- Community Amenities
- Common Grounds
- Heating
- Heat Pump(s)
- Heating Fuel
- Electric, Propane - Leased
- Cooling
- Other
- Roof
- Shingle
- Utilities
- Cable TV Available
- Water
- Public
- Sewer
- Public Sewer
- Room Level
- Breakfast Room: Unspecified, Laundry: Unspecified, Living Room: Unspecified, Bedroom 2: Unspecified, Game Room: Unspecified, Bedroom 3: Unspecified, Bedroom 4: Unspecified, Foyer: Unspecified, Family Room: Unspecified, Dining Room: Unspecified, Primary Bedroom: Unspecified, Kitchen: Unspecified
- Basement
- Yes
Mortgage Calculator
Listing courtesy of EXP Realty, LLC. Contact: 8888607369