10010 Dorsey Ln, Lanham, MD 20706
- $525,000
- 3
- BD
- 3
- BA
- 2,016
- SqFt




- List Price
- $525,000
- Days on Market
- 1
- Status
- ACTIVE
- MLS#
- MDPG2214126
- Bedrooms
- 3
- Bathrooms
- 3
- Full Baths
- 2
- Half Baths
- 1
- Living Area
- 2,016
- Lot Size (Acres)
- 0.04
- Style
- Split Foyer, Split Level
- Year Built
- 2019
- County
- Prince Georges
- School District
- Prince George's County Public Schools
Property Description
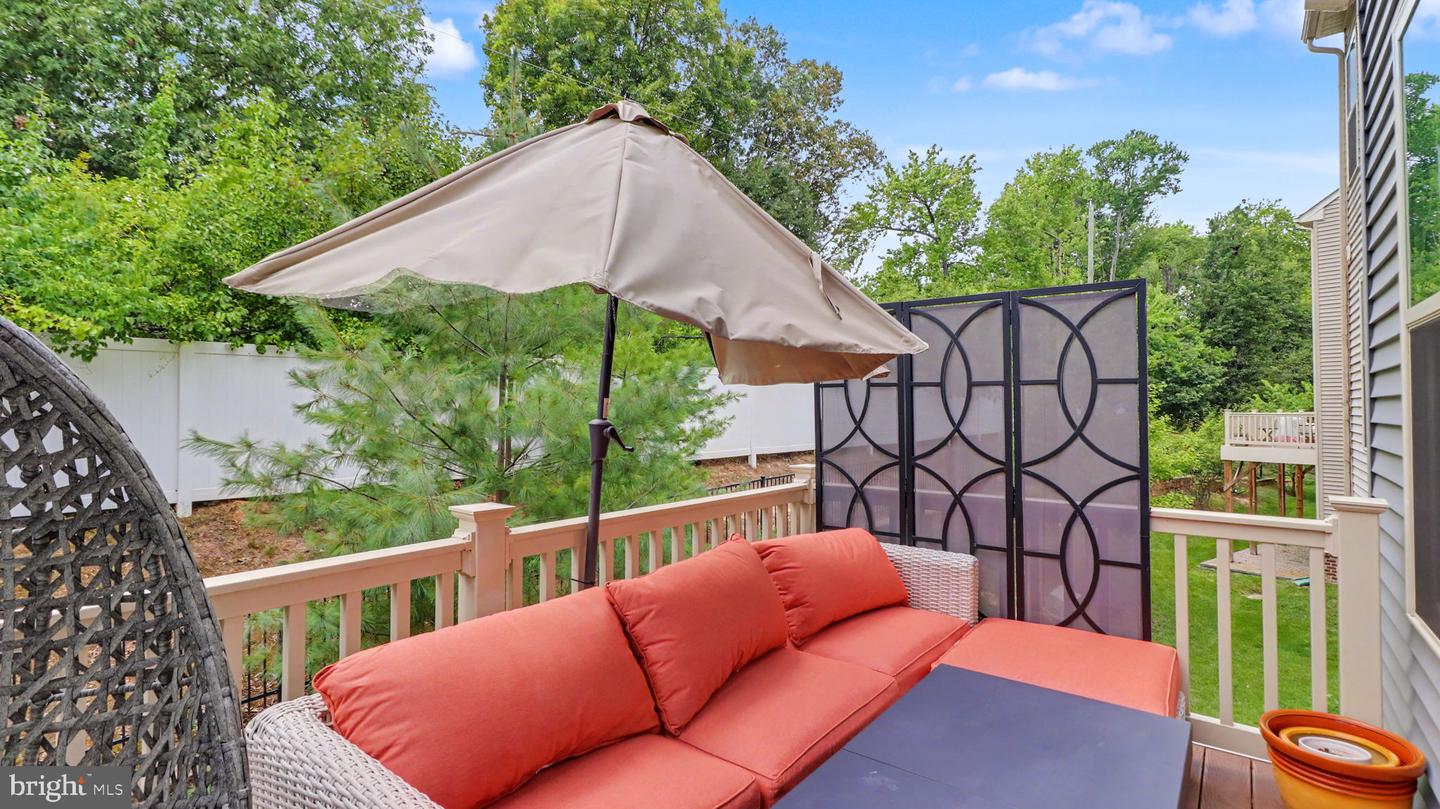
Welcome to this turn-key, stylish, brick front stunning three level townhome with a two car garage. This is the home you’ve been waiting for that offers the perfect blend of space and functionality. Step inside to discover a bright and airy open-concept layout featuring a spacious living room filled with natural light, a large dining area, and a beautifully designed kitchen featuring high quality materials-42 inch cabinets, granite countertops, stainless steel appliances, an oversized island for seating, and ample cabinet space; huge kitchen pantry which sits adjacent to a space and shelving for you coffee maker, etc. Just off the kitchen, the dining area offers access to the rear balcony/deck for easy indoor/outdoor enjoyment. A convenient powder room is located on the main level. Upstairs the primary bedroom impresses with a spacious walk-in closet and a luxurious en suite bathroom featuring a glass-enclosed shower and beautiful vanity. Two additional bedrooms, a full bathroom and a convenient upper-level laundry room are located on the upper level. Venture to the lower level that offers flexible space that can be used as a second living area, home office or playroom. Storage room is located on the lower level and there is access to the two car garage. Built in 2019 home features a tankless water heater and additional modern features throughout the home, e.g., recessed lighting and wide-plank flooring. HVAC tune-up service completed yearly (2026). Located in a desirable and fast growing community in Lanham. The Glenn Dale Crossings subdivision offers a range of amenities such as parks with playgrounds and pavilion, scenic walking trails around a pond. This home is just minutes from major commuter routes such as 295, 495/95 and Rt. 50, shops and restaurants. Don’t miss your opportunity to own this beautifully maintained and move-in ready townhome-schedule you tour today!
Additional Information
- Subdivision
- Glenn Dale Crossing
- Taxes
- $7005
- HOA Fee
- $115
- HOA Frequency
- Monthly
- Stories
- 3
- Interior Features
- Bathroom - Stall Shower, Bathroom - Tub Shower, Bathroom - Walk-In Shower, Breakfast Area, Butlers Pantry, Carpet, Ceiling Fan(s), Combination Kitchen/Dining, Crown Moldings, Dining Area, Family Room Off Kitchen, Floor Plan - Open, Kitchen - Gourmet, Pantry, Recessed Lighting, Walk-in Closet(s), Window Treatments, Wood Floors
- School District
- Prince George's County Public Schools
- Flooring
- Carpet, Ceramic Tile, Laminate Plank
- Garage
- Yes
- Garage Spaces
- 2
- Heating
- Energy Star Heating System, Forced Air
- Heating Fuel
- Natural Gas
- Cooling
- Other
- Roof
- Architectural Shingle
- Utilities
- Electric Available, Natural Gas Available, Sewer Available, Water Available
- Water
- Public
- Sewer
- Public Septic, Public Sewer
- Room Level
- Dining Room: Main
- Basement
- Yes
Mortgage Calculator
Listing courtesy of Pearson Smith Realty, LLC. Contact: listinginquires@pearsonsmithrealty.com