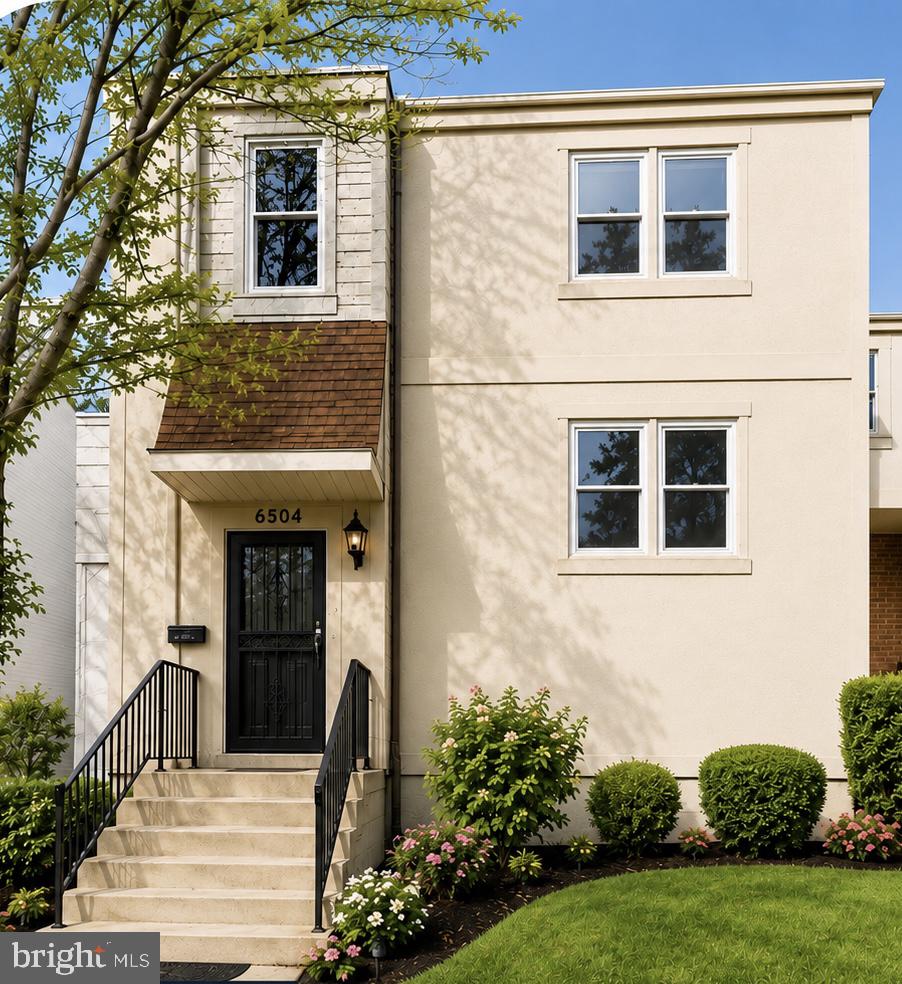
6504 Buckland Ct, Fort Washington, MD 20744
- $320,000
- 2
- BD
- 2
- BA
- 1,098
- SqFt
- List Price
- $320,000
- Days on Market
- 0
- Status
- COMING SOON
- MLS#
- MDPG2210912
- Bedrooms
- 2
- Bathrooms
- 2
- Full Baths
- 1
- Half Baths
- 1
- Living Area
- 1,098
- Lot Size (Acres)
- 0.04
- Style
- Other, Split Foyer
- Year Built
- 1980
- County
- Prince Georges
- School District
- Prince George's County Public Schools
Property Description
Welcome to 6504 Buckland Ct, a beautifully maintained three-level townhome in Fort Washington offering major recent updates, flexible living space, and a convenient location. Enjoy peace of mind with a new roof and HVAC system (2025), new water heater (2026), upgraded attic insulation, newer appliances, and brand-new wood flooring in the finished walkout lower level. The main level features a spacious living room, dining area, and well-appointed kitchen with abundant cabinetry and newer appliances. A sliding glass door opens to a recently constructed rear deck with stairs to the fully fenced backyard, creating an ideal setting for grilling, entertaining, gardening, or relaxing outdoors. The finished walkout lower level provides versatile additional living space for a family room, home office, media room, gym, or playroom, plus a powder room, laundry/utility room, and storage. Upstairs, two generously sized bedrooms include a spacious primary suite with a new custom closet system, along with a full bath. Conveniently located near National Harbor, Joint Base Andrews, Washington, D.C., major commuter routes, shopping, dining, and entertainment. With its extensive updates, outdoor space, and flexible floor plan, this move-in-ready home offers comfort, convenience, and exceptional value.
Additional Information
- Subdivision
- Prophecy
- Taxes
- $3804
- HOA Fee
- $40
- HOA Frequency
- Quarterly
- Interior Features
- Wood Floors, Breakfast Area, Carpet, Floor Plan - Open, Bathroom - Tub Shower, Combination Dining/Living, Dining Area, Kitchen - Eat-In, Kitchen - Table Space
- School District
- Prince George's County Public Schools
- Elementary School
- Apple Grove
- Middle School
- Isaac J Gourdine
- High School
- Oxon Hill
- Flooring
- Vinyl, Carpet, Ceramic Tile
- Heating
- Other, Central
- Heating Fuel
- Electric
- Cooling
- Central A/C
- Water
- Public
- Sewer
- Public Sewer
- Room Level
- Kitchen: Main, Living Room: Main, Dining Room: Main, Full Bath: Upper 1, Bedroom 1: Upper 1, Bedroom 2: Upper 1, Half Bath: Lower 1, Laundry: Lower 1, Recreation Room: Lower 1
- Basement
- Yes
Mortgage Calculator
Listing courtesy of Serhant. Contact: 5403797359