10309 Inwood Ave, Silver Spring, MD 20902
- $560,000
- 3
- BD
- 2
- BA
- 1,662
- SqFt




- List Price
- $560,000
- Days on Market
- 0
- Status
- COMING SOON
- MLS#
- MDMC2250136
- Bedrooms
- 3
- Bathrooms
- 2
- Full Baths
- 2
- Living Area
- 1,662
- Lot Size (Acres)
- 0.18
- Style
- Split Level
- Year Built
- 1955
- County
- Montgomery
- School District
- Montgomery County Public Schools
Property Description
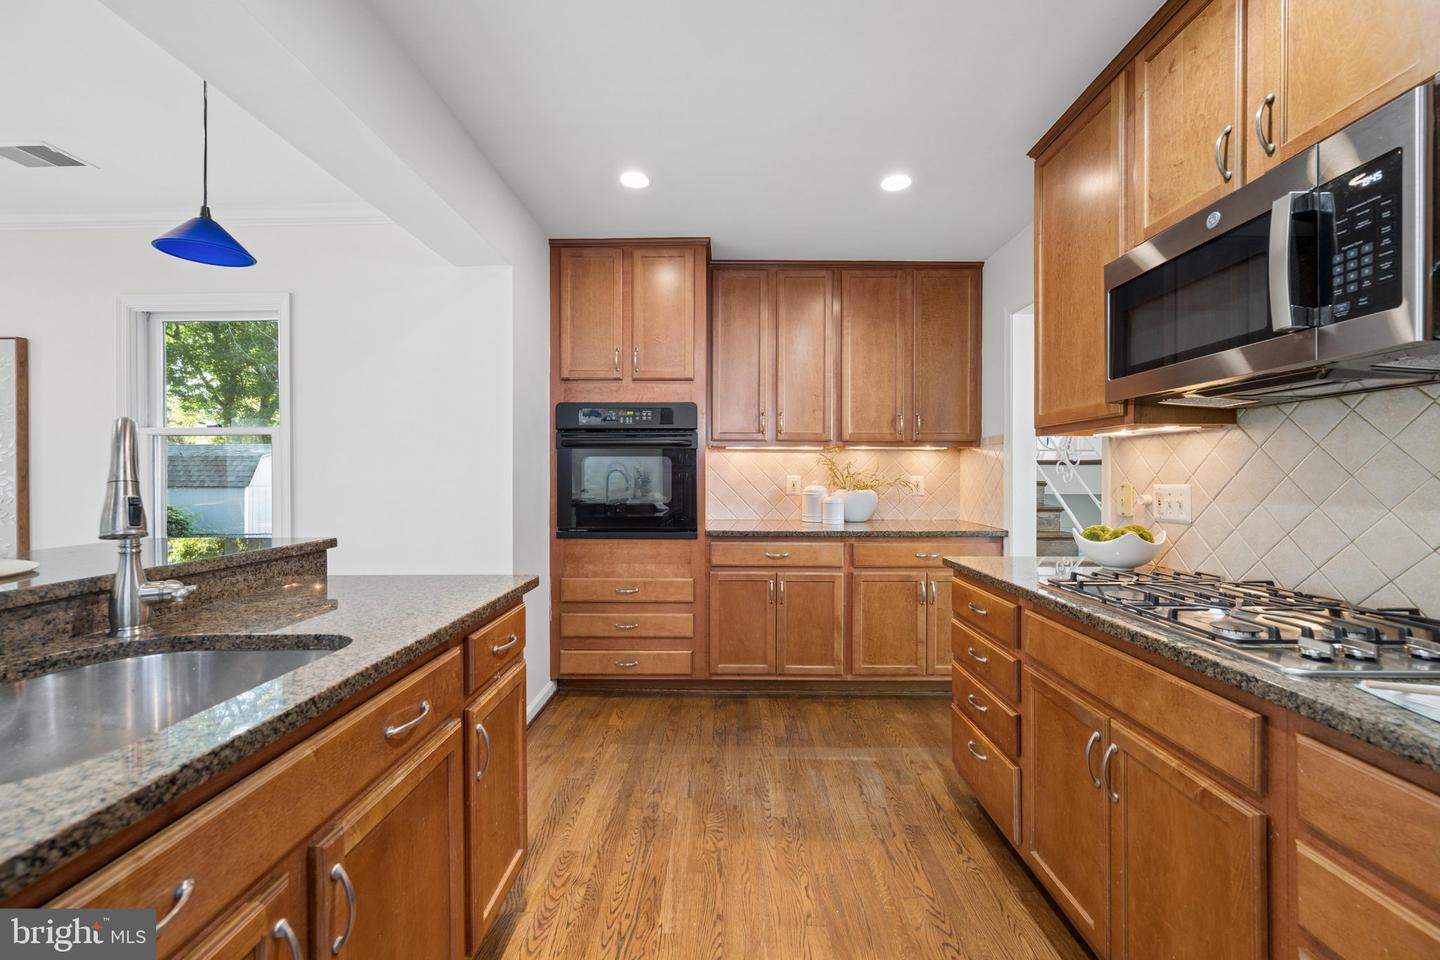
This lovely split level has been thoughtfully updated and is move in ready! From walking in the front door to a light bright front room perfect for comfy gatherings, you'll be impressed this home provides so much living space. Brand new front window lets in natural light and warm hardwood floors bring a cozy charm. Kitchen feels like a chef's dream with lots of granite countertop space, expansive island, gas cooktop and newer stainless steel appliances. Addition of morning room opens the space for a designated dining area or could serve as both living and dining. Upstairs, the full bath was fully renovated in the past few months from top to bottom with new vanity, flooring and tub/shower. Three good sized bedrooms round out the top level. Downstairs brings a rec room with built-ins, perfect for another living area, playroom or entertainment area. Another bonus room could be a potential bedroom, office or home gym and has a walkout to the backyard. Full bath on the lower level has walk-in shower and a vintage feel. Laundry with washout sink completes the lower level. Backyard is fenced and mature trees bring serenity. Shed and playground convey. Off street parking on driveway! Roof and gutters replaced in 2017. Front door is being replaced 8/7.
Additional Information
- Subdivision
- Forest Estates
- Taxes
- $7011
- Interior Features
- Built-Ins, Combination Kitchen/Dining, Dining Area, Kitchen - Island, Upgraded Countertops, Wood Floors
- School District
- Montgomery County Public Schools
- Flooring
- Hardwood, Luxury Vinyl Plank, Ceramic Tile
- Heating
- Central
- Heating Fuel
- Natural Gas
- Cooling
- Central A/C
- Roof
- Shingle
- Water
- Public
- Sewer
- Public Sewer
- Room Level
- Kitchen: Main, Dining Room: Main, Living Room: Main, Office: Lower 1, Full Bath: Lower 1, Laundry: Lower 1, Recreation Room: Lower 1, Bedroom 1: Upper 1, Bedroom 2: Upper 1, Bedroom 3: Upper 1, Full Bath: Upper 1
Mortgage Calculator
Listing courtesy of Charis Realty Group. Contact: 3018315099