1 Monterra Ct, Rockville, MD 20850
- $1,425,000
- 5
- BD
- 7
- BA
- 4,938
- SqFt




- List Price
- $1,425,000
- Days on Market
- 0
- Status
- ACTIVE
- MLS#
- MDMC2250118
- Bedrooms
- 5
- Bathrooms
- 7
- Full Baths
- 4
- Half Baths
- 3
- Living Area
- 4,938
- Lot Size (Acres)
- 0.79
- Style
- Contemporary
- Year Built
- 1989
- County
- Montgomery
- School District
- Montgomery County Public Schools
Property Description
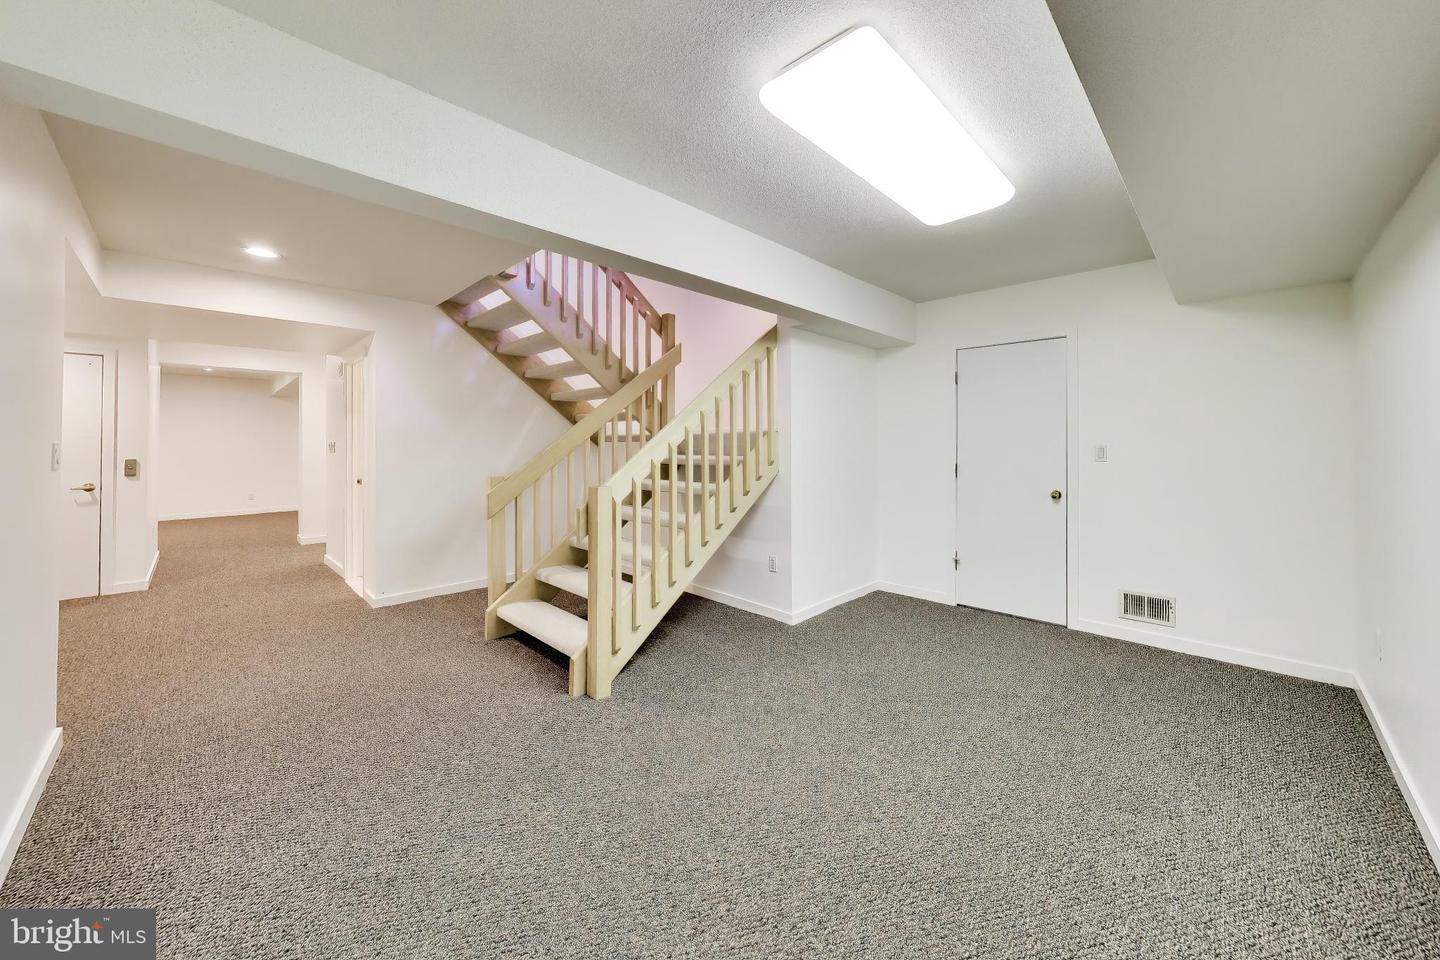
Spacious and accessible 7,370-square-foot contemporary home in the City of Rockville, offering flexible living and entertaining spaces across three finished levels. A double-door entrance opens to a two-story foyer, with formal living and dining rooms located on either side. The generously sized dining room offers ample space for a large table and gatherings. The kitchen features extensive cabinetry and counter space, stainless steel appliances, double wall ovens, a cooktop, and a large center island with seating. An adjoining breakfast area includes skylights and sliding glass doors overlooking the expansive rear yard. The family room is located just off the kitchen and features a vaulted ceiling and floor-to-ceiling stone wood-burning fireplace. Select areas of the main level have refinished hardwood flooring. Convenient main level bedroom. Upstairs, the primary suite offers a vaulted ceiling and private bathroom with a jetted soaking tub and separate tiled shower. Three additional bedrooms and two full bathrooms complete the upper level. New carpeting has been installed throughout the upper two floors. The finished lower level includes a second wood-burning fireplace, a full bathroom, a half bathroom, several flexible recreation and living areas, and a large storage room with built-in shelving that conveys. Accessibility features include an elevator serving all three levels, wide hallways, and a roll-in shower. Additional highlights include four full bathrooms, three half bathrooms, a generator serving most of the home’s essential systems, an attached two-car garage with shelving, a circular driveway, fresh interior paint, and direct access to the backyard. The home offers substantial space, accessibility features, and a versatile layout in a convenient Rockville location.
Additional Information
- Subdivision
- Pt Rockville Twn Res 3
- Taxes
- $16590
- School District
- Montgomery County Public Schools
- Fireplaces
- 2
- Flooring
- Hardwood, Carpet
- Garage
- Yes
- Garage Spaces
- 2
- Heating
- Forced Air
- Heating Fuel
- Natural Gas
- Cooling
- Central A/C, Ceiling Fan(s)
- Water
- Public
- Sewer
- Public Sewer
- Basement
- Yes
Mortgage Calculator
Listing courtesy of LuxManor Real Estate, Inc. Contact: