6802 Green Mill Way, Columbia, MD 21044
- $599,900
- 3
- BD
- 4
- BA
- 2,220
- SqFt




- List Price
- $599,900
- Days on Market
- 0
- Status
- ACTIVE
- MLS#
- MDHW2072016
- Bedrooms
- 3
- Bathrooms
- 4
- Full Baths
- 2
- Half Baths
- 2
- Living Area
- 2,220
- Lot Size (Acres)
- 0.04
- Style
- Colonial
- Year Built
- 2014
- County
- Howard
- School District
- Howard County Public School System
Property Description
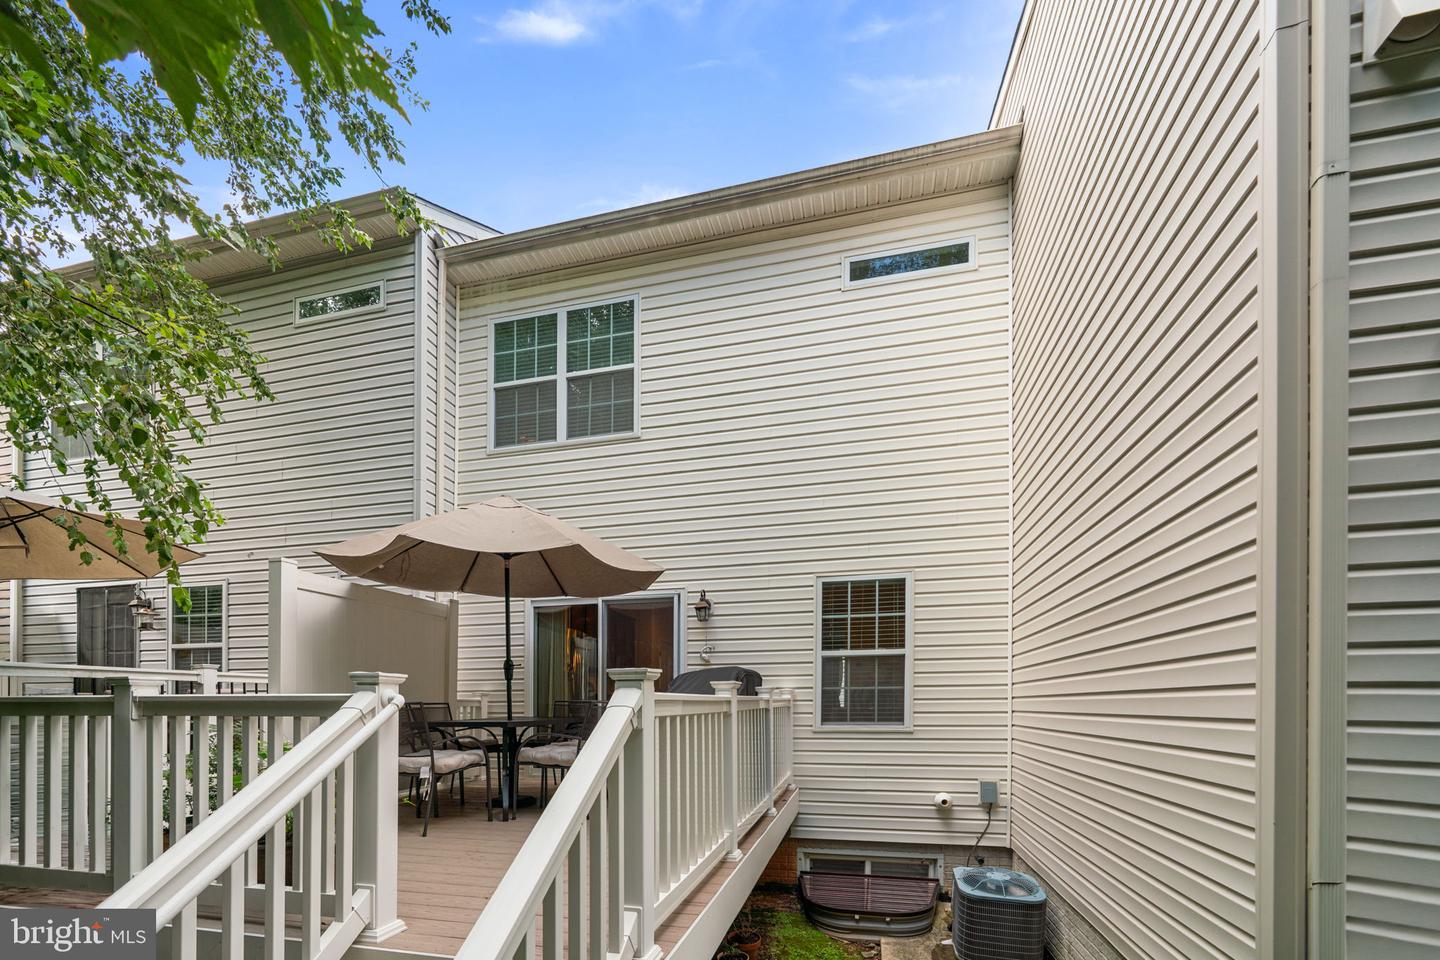
Beautiful Colonial-style townhouse residence offering 3 bedrooms, 2 full bathrooms, 2 half bathrooms, and 2,220 finished square feet in highly desirable Simpson Mill. // The entry level welcomes you with a spacious foyer, a convenient powder room, and a hallway leading to a comfortable, carpeted recreation room, providing the perfect space for relaxing, entertaining, or a home office. // The open-concept main level showcases rich hardwood flooring throughout and features a bright, expansive living room, along with an additional powder room for added convenience. // The gourmet kitchen is thoughtfully designed with hardwood floors, a center island with breakfast bar seating, stylish pendant lighting, beautiful dark wood cabinetry, upgraded granite countertops, stainless steel appliances, a pantry, and sliding glass doors that open to the rear deck. Adjacent to the kitchen, the dining area offers an inviting space for everyday meals and special gatherings. // Hardwood flooring continues throughout the upper level, where you'll find three generously sized bedrooms, including a spacious primary suite featuring two closets, one being a walk-in, and a private en-suite bathroom with a dual-sink vanity. Two additional bedrooms share a well-appointed full bathroom, while a centrally located laundry room adds everyday convenience. // Enjoy outdoor living on the low-maintenance Trex® deck, complete with privacy on both sides for a more secluded setting. The front of the home includes a 1-car attached garage and an additional parking space in the private driveway.
Additional Information
- Subdivision
- Simpson Mill
- Taxes
- $7748
- HOA Fee
- $83
- HOA Frequency
- Monthly
- Interior Features
- Attic, Carpet, Ceiling Fan(s), Dining Area, Family Room Off Kitchen, Floor Plan - Traditional, Kitchen - Island, Primary Bath(s), Recessed Lighting, Sprinkler System, Upgraded Countertops, Walk-in Closet(s), Wood Floors
- School District
- Howard County Public School System
- Elementary School
- Clemens Crossing
- Middle School
- Wilde Lake
- High School
- Atholton
- Flooring
- Carpet, Ceramic Tile, Hardwood, Vinyl, Wood
- Garage
- Yes
- Garage Spaces
- 1
- Heating
- Forced Air
- Heating Fuel
- Natural Gas
- Cooling
- Central A/C, Ceiling Fan(s)
- Roof
- Asphalt, Shingle
- Water
- Public
- Sewer
- Public Sewer
- Room Level
- Primary Bedroom: Upper 1, Primary Bathroom: Upper 1, Half Bath: Lower 1, Full Bath: Upper 1, Bedroom 2: Upper 1, Bedroom 3: Upper 1, Foyer: Lower 1, Living Room: Main, Dining Room: Main, Kitchen: Main, Laundry: Upper 1, Recreation Room: Lower 1, Half Bath: Main
- Basement
- Yes
Mortgage Calculator
Listing courtesy of Keller Williams Lucido Agency. Contact: (410) 465-6900