6127 Karas Walk, Elkridge, MD 21075
- $565,000
- 3
- BD
- 3
- BA
- 1,692
- SqFt






- List Price
- $565,000
- Days on Market
- 2
- Status
- ACTIVE
- MLS#
- MDHW2070076
- Bedrooms
- 3
- Bathrooms
- 3
- Full Baths
- 2
- Half Baths
- 1
- Living Area
- 1,692
- Lot Size (Acres)
- 0.19
- Style
- Colonial
- Year Built
- 1988
- County
- Howard
- School District
- Howard County Public Schools
Property Description
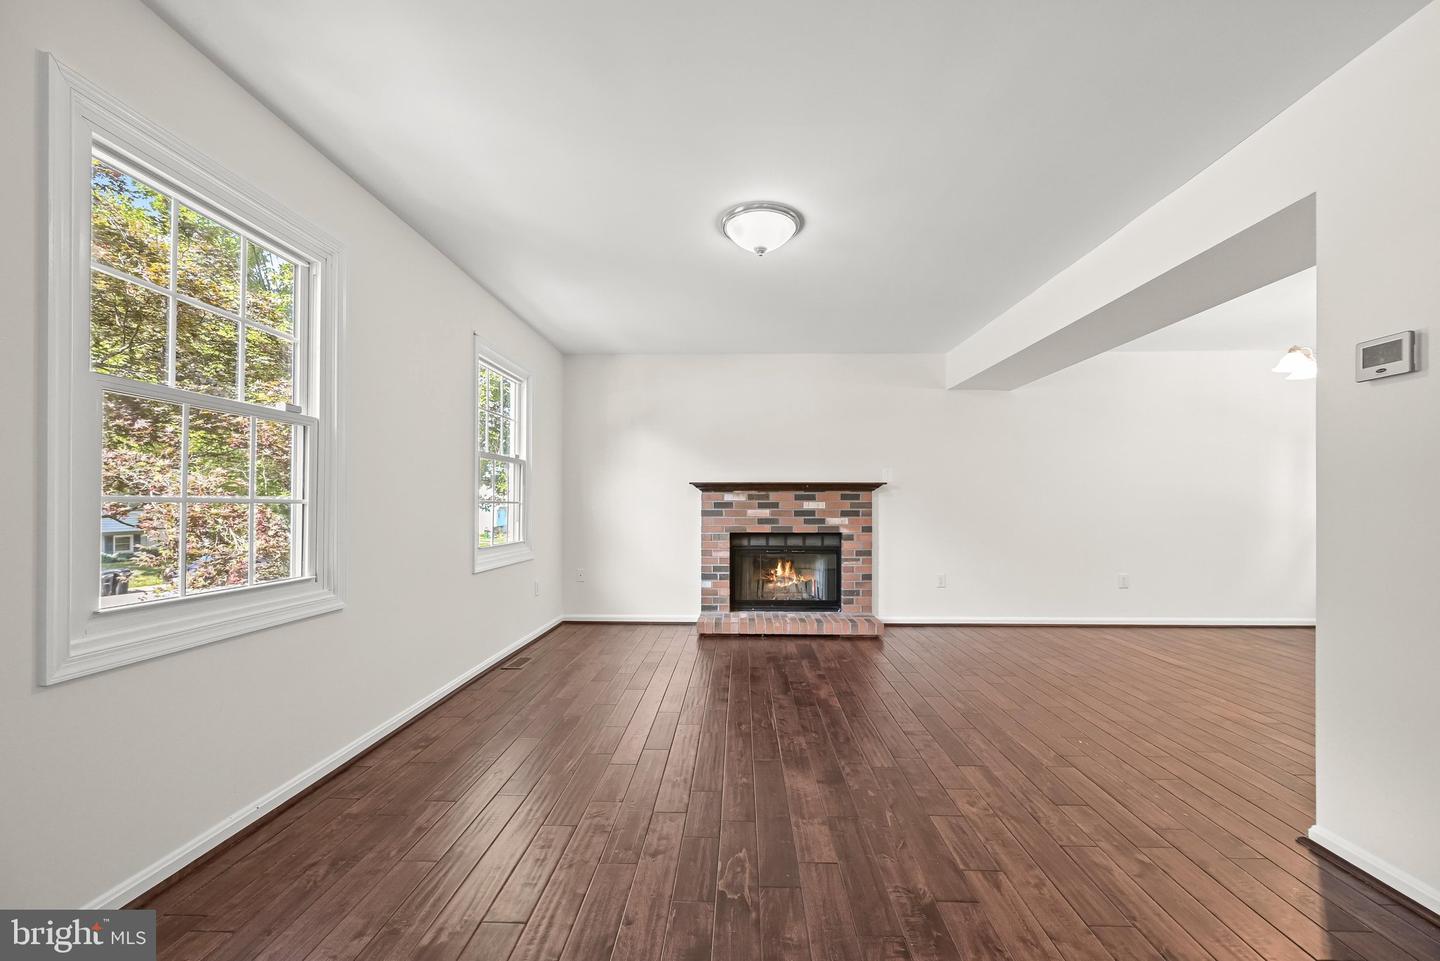
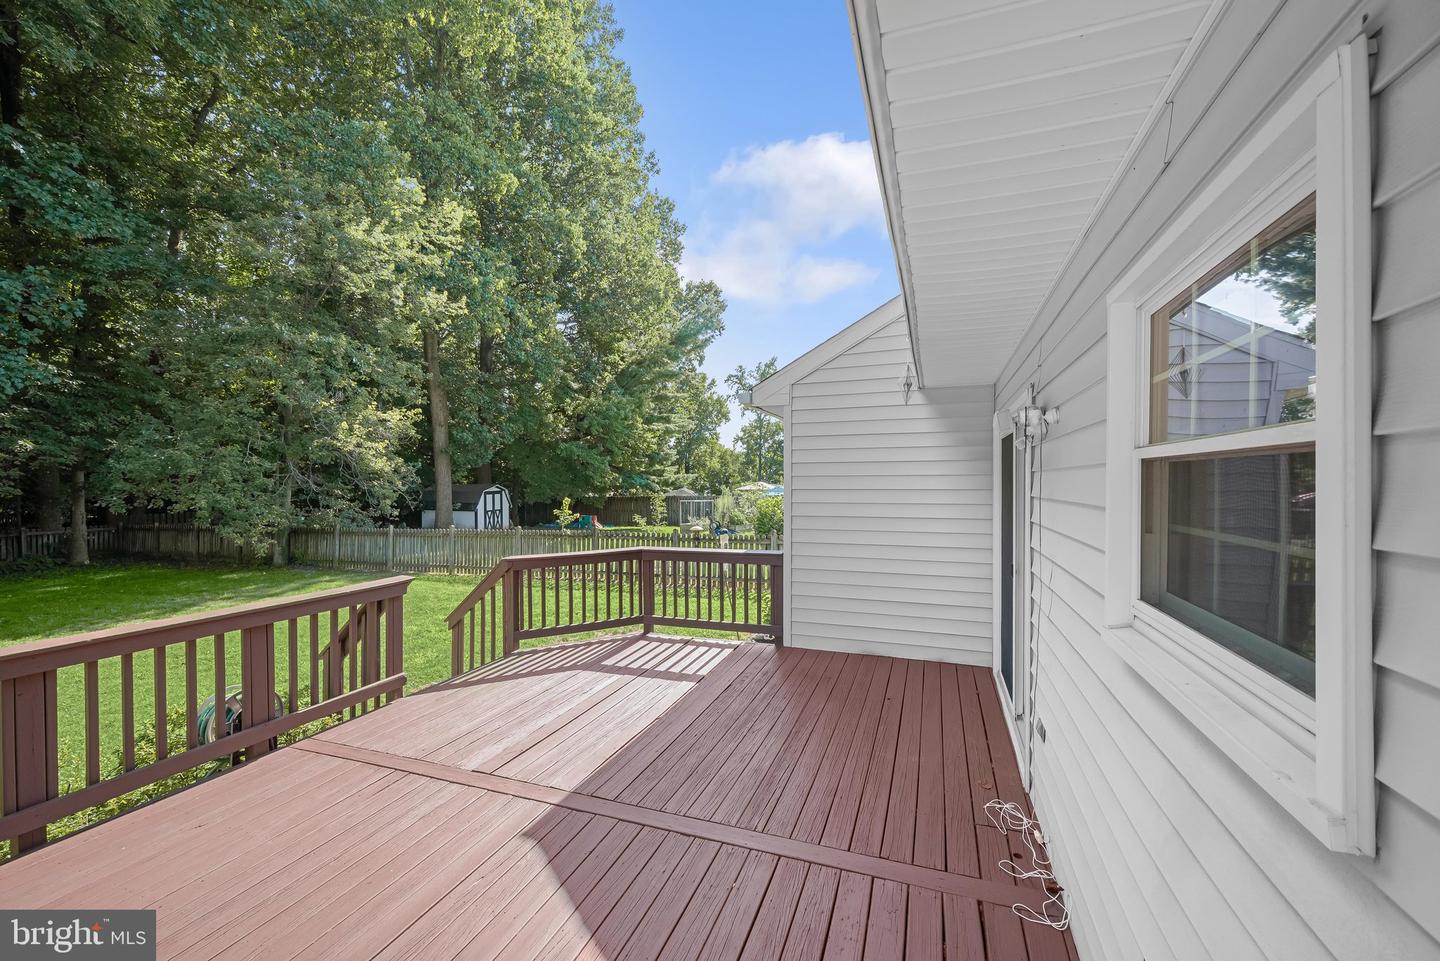
Spacious colonial nestled on a premium lot backing to woods in a sought-after community, offering a fenced backyard and an ideal blend of comfort and convenience. The welcoming floor plan features formal living and dining rooms highlighted by a cozy wood-burning fireplace, creating the perfect setting for everyday living and entertaining. The kitchen offers granite countertops, newer stainless steel appliances, a breakfast area, and deck access for seamless indoor-outdoor living. Just off the kitchen, the inviting family room impresses with a soaring vaulted ceiling that fills the space with natural light. Upstairs, the spacious primary suite features a walk-in closet, and vanity dressing area, and a private en suite bath. Two additional bedrooms with brand-new carpeting and a full hall bath complete the upper level. The finished lower level expands the living space with new carpeting, a versatile bonus room ideal for a home office, gym, or hobby room, a laundry area, and abundant storage. Enjoy the peaceful, fenced backyard backing to mature woods, providing a private outdoor retreat. Ideally located near major commuter routes, shopping, dining, parks, and entertainment, this home offers the perfect combination of space, privacy, and convenience. (Some photos have been virtually staged)
Additional Information
- Subdivision
- Glen Cove Estates
- Taxes
- $7048
- HOA Fee
- $75
- HOA Frequency
- Annually
- Interior Features
- Breakfast Area, Carpet, Ceiling Fan(s), Chair Railings, Dining Area, Family Room Off Kitchen, Formal/Separate Dining Room, Kitchen - Eat-In, Kitchen - Table Space, Primary Bath(s), Walk-in Closet(s)
- School District
- Howard County Public Schools
- Fireplaces
- 1
- Fireplace Description
- Brick, Mantel(s)
- Flooring
- Laminated, Carpet, Ceramic Tile
- Garage
- Yes
- Garage Spaces
- 1
- Exterior Features
- Exterior Lighting
- View
- Garden/Lawn, Trees/Woods
- Heating
- Heat Pump(s)
- Heating Fuel
- Electric
- Cooling
- Central A/C
- Water
- Public
- Sewer
- Public Sewer
- Room Level
- Primary Bedroom: Upper 1, Bedroom 2: Upper 1, Bedroom 3: Upper 1, Foyer: Main, Living Room: Main, Dining Room: Main, Kitchen: Main, Family Room: Main, Recreation Room: Lower 1, Bonus Room: Lower 1, Storage Room: Lower 1, Utility Room: Lower 1
- Basement
- Yes
Mortgage Calculator
Listing courtesy of Northrop Realty. Contact: 4105310321