1909 Lennox Dr Unit #90, Eldersburg, MD 21784
- $315,000
- 3
- BD
- 3
- BA
- 1,620
- SqFt










- List Price
- $315,000
- Days on Market
- 1
- Status
- ACTIVE
- MLS#
- MDCR2036808
- Bedrooms
- 3
- Bathrooms
- 3
- Full Baths
- 2
- Half Baths
- 1
- Living Area
- 1,620
- Style
- Colonial
- Year Built
- 2012
- County
- Carroll
- School District
- Carroll County Public Schools
Property Description
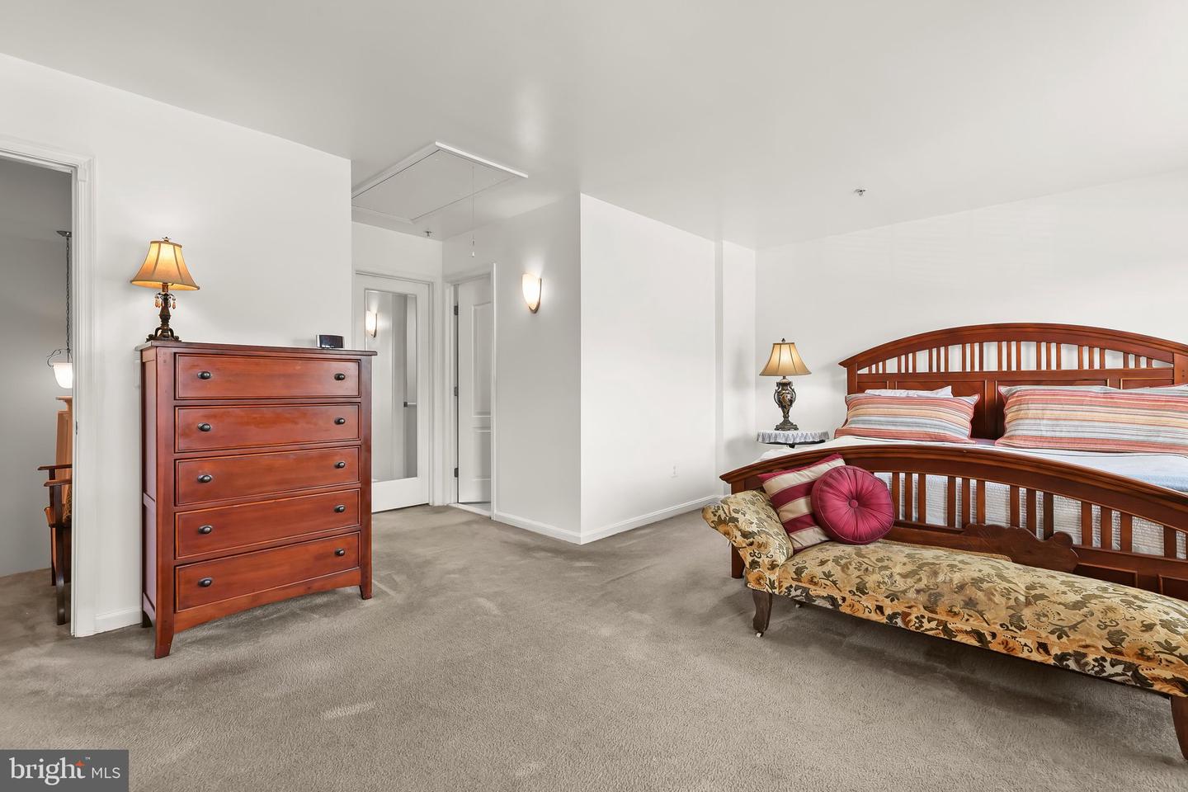
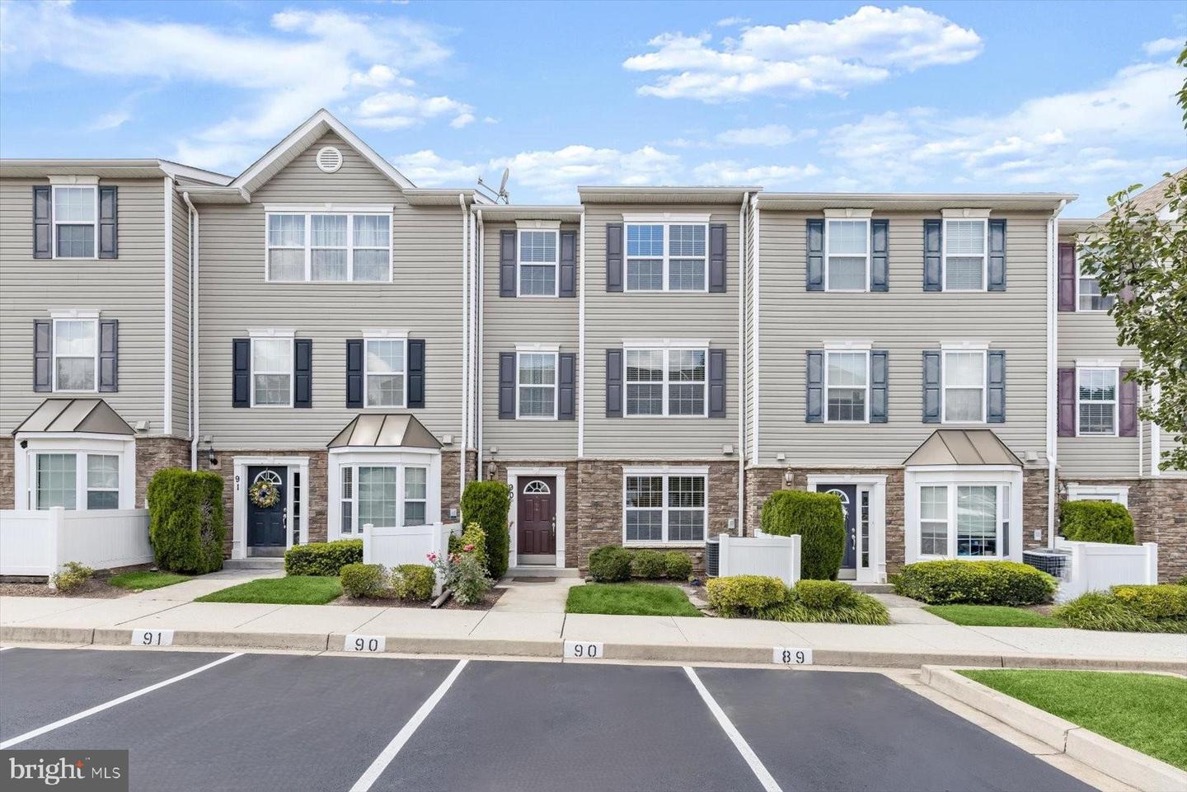
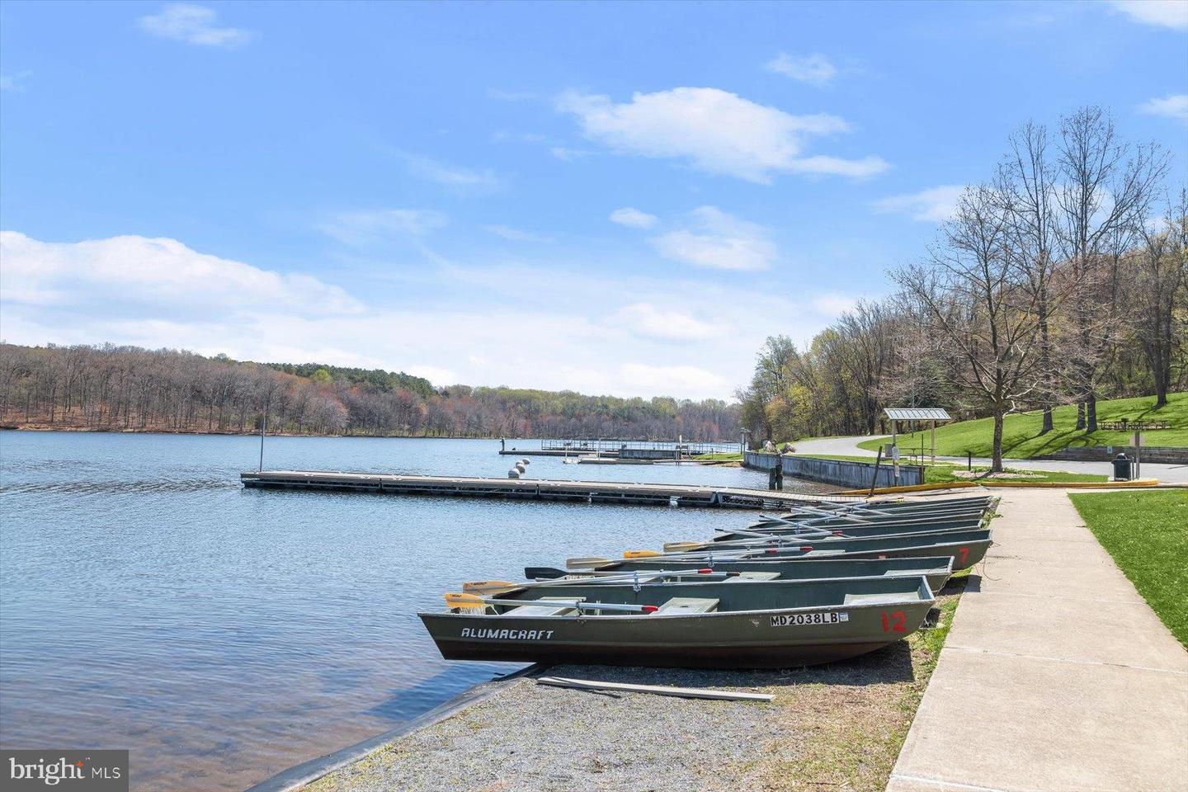
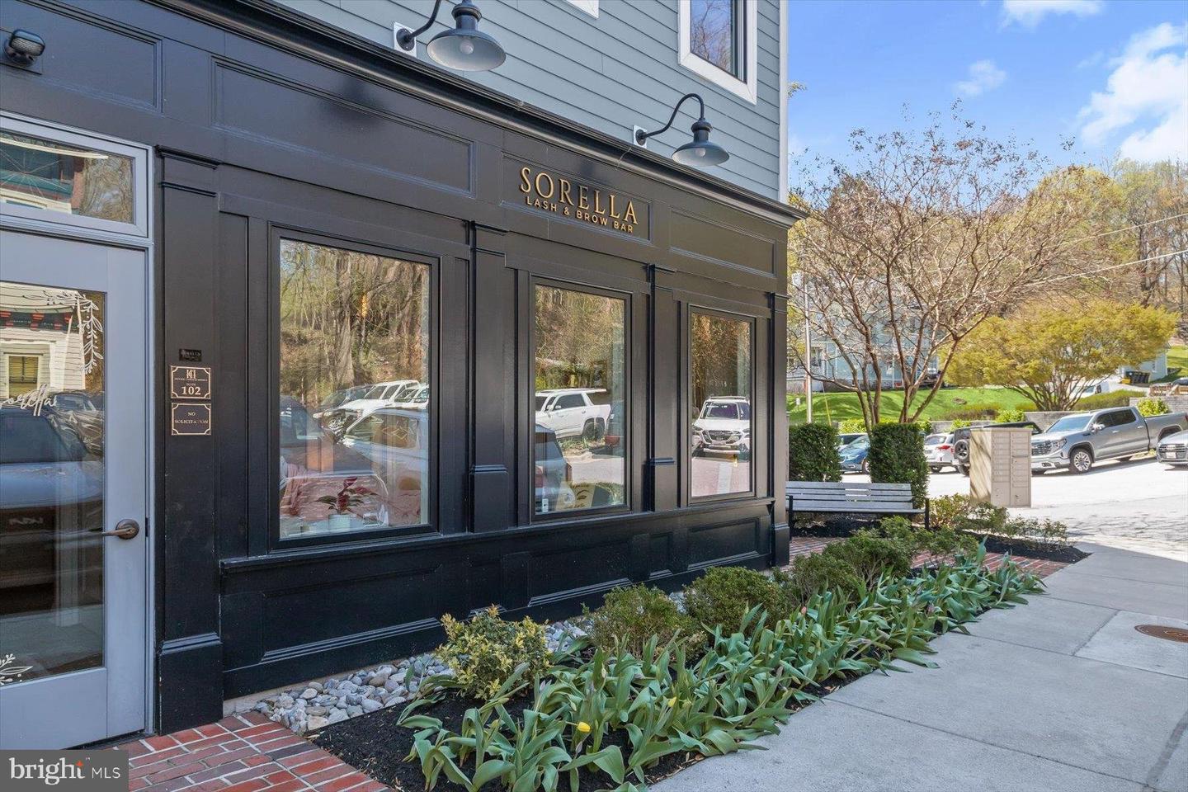
Discover 1909 Lennox Drive #90, a beautifully updated townhome-style condo located in the highly sought-after Reservoir Ridge community. Filled with natural light, the spacious living room flows effortlessly into the casual dining area and stylish eat-in kitchen, which offers sleek stainless steel appliances, a breakfast bar, pantry, and ample counter space for cooking and entertaining. A convenient powder room completes the main level. Upstairs are two comfortable bedrooms, a full bath, and a dedicated laundry room. The top floor serves as a private primary retreat, featuring a luxurious en-suite bath with a soaking tub, double sink vanity, a generous walk-in closet, and a second closet for additional storage. Recent updates include a water heater, washer, dryer, lighting, and more. Two assigned parking spaces directly in front of the home offer added convenience. Resort-style community amenities include a sparkling pool, a covered picnic pavilion with grills, multiple playgrounds, and open green spaces. Ideally located within walking distance of schools, shopping, and dining, the home is also just minutes from Liberty Road, MD-26, and I-795 for an effortless commute. New roof just installed by condo association.
Additional Information
- Subdivision
- Reservoir Ridge
- Taxes
- $3356
- Condo Fee
- $453
- Interior Features
- Breakfast Area, Carpet, Combination Kitchen/Living, Dining Area, Kitchen - Eat-In, Pantry, Primary Bath(s), Walk-in Closet(s)
- Amenities
- Tot Lots/Playground, Common Grounds, Picnic Area
- School District
- Carroll County Public Schools
- Flooring
- Carpet, Luxury Vinyl Plank
- Exterior Features
- Exterior Lighting, Sidewalks
- Community Amenities
- Tot Lots/Playground, Common Grounds, Picnic Area
- View
- Garden/Lawn
- Heating
- Heat Pump(s)
- Heating Fuel
- Electric
- Cooling
- Central A/C
- Roof
- Shingle
- Water
- Public
- Sewer
- Public Sewer
- Room Level
- Primary Bedroom: Upper 2, Bedroom 2: Upper 1, Bedroom 3: Upper 1, Laundry: Upper 1, Living Room: Main, Dining Room: Main, Kitchen: Main
Mortgage Calculator
Listing courtesy of Northrop Realty. Contact: 4104651770