8823 Chesapeake Ave, Sparrows Point, MD 21219
- $1,149,000
- 5
- BD
- 3
- BA
- 3,610
- SqFt




- List Price
- $1,149,000
- Days on Market
- 1
- Status
- ACTIVE
- MLS#
- MDBC2172328
- Bedrooms
- 5
- Bathrooms
- 3
- Full Baths
- 2
- Half Baths
- 1
- Living Area
- 3,610
- Lot Size (Acres)
- 0.22
- Style
- Coastal
- Year Built
- 2026
- County
- Baltimore
- School District
- Baltimore County Public Schools
Property Description
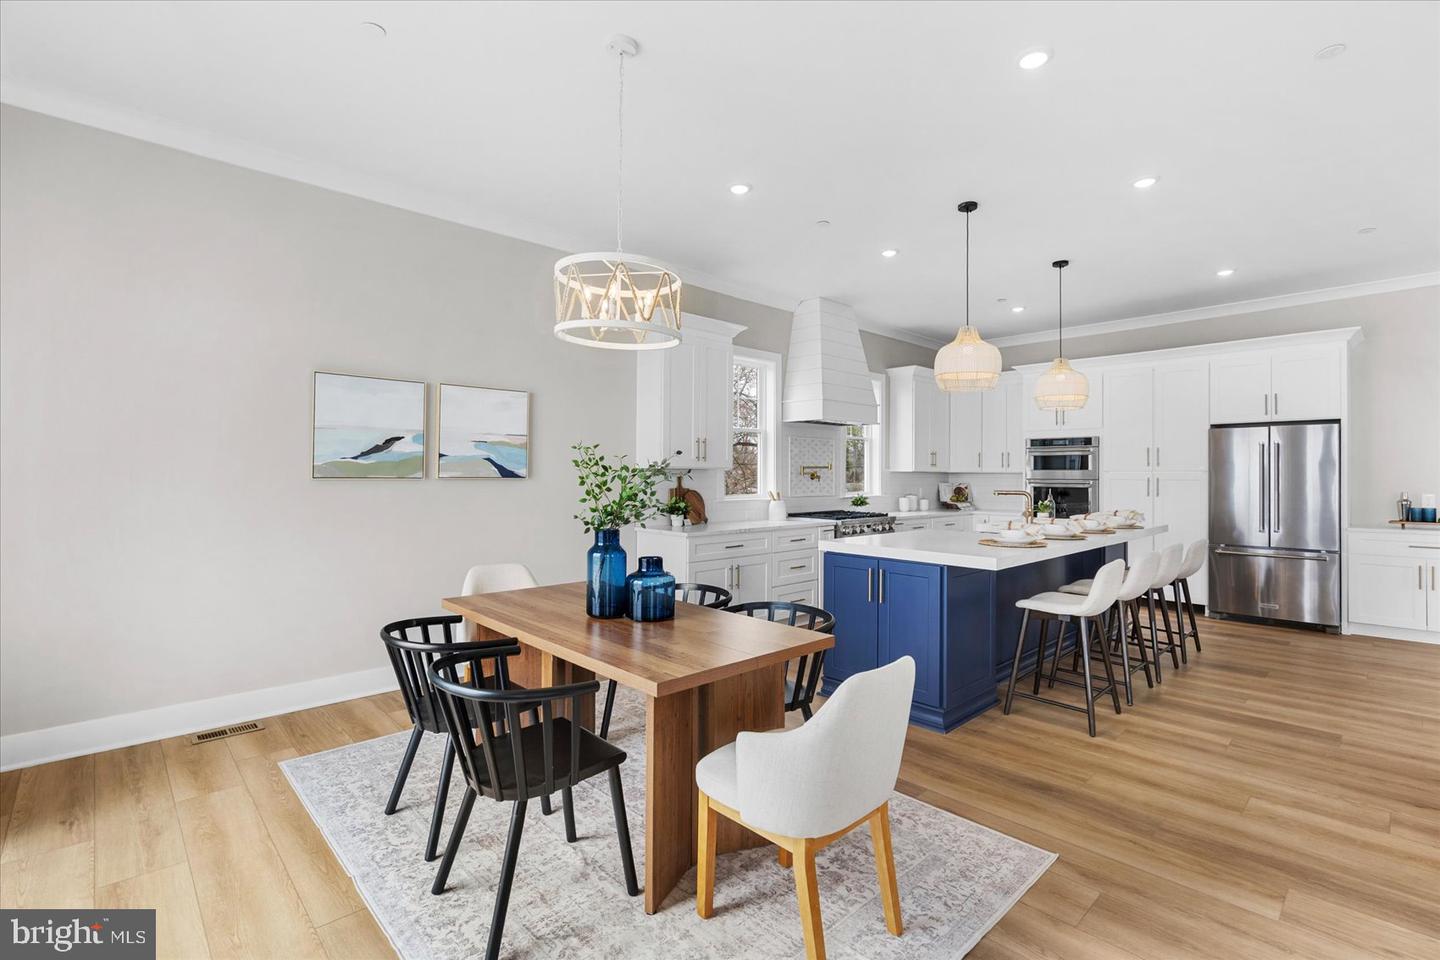
COMPLETED NEW CONSTRUCTION HOME offering an open and versatile floor plan with 10 ft ceilings on the main level and walls of windows that capture panoramic, unobstructed views of the Chesapeake Bay and Bay Bridge. The Bayfront primary suite includes a private walk-out balcony on the double-decker deck, a tray ceiling, oversized walk-in closet, and a spacious spa-inspired bath with waterfront views. This home features 5 bedrooms and 2.5 baths, including a main-level office/guest room that can serve as the 5th bedroom. The kitchen is designed for entertaining, with a 36" gas range, 42" cabinets, large center island, double wall oven/microwave combo, and a huge HIDDEN walk-in pantry providing exceptional storage. Additional highlights include: Wide open main level floor plan with multiple sliding doors and expansive windows Double-decker decks with sweeping Bayfront views Luxury finishes throughout Prime location on Millers Island, close to local dining, waterfront bars, and recreational amenities Enjoy luxury waterfront living with unmatched views and modern design in a sought-after community.
Additional Information
- Subdivision
- Millers Island
- Taxes
- $4100
- Stories
- 3
- Interior Features
- Butlers Pantry, Ceiling Fan(s), Dining Area, Family Room Off Kitchen, Floor Plan - Open, Kitchen - Island, Kitchen - Gourmet, Primary Bath(s), Primary Bedroom - Bay Front, Sprinkler System, Upgraded Countertops, Walk-in Closet(s)
- School District
- Baltimore County Public Schools
- Elementary School
- Chesapeake Terrace
- Middle School
- Sparrows Point
- High School
- Sparrows Point
- Fireplaces
- 1
- Fireplace Description
- Gas/Propane, Insert, Stone
- Flooring
- Luxury Vinyl Plank, Tile/Brick
- Garage
- Yes
- Garage Spaces
- 2
- View
- Bay
- Heating
- Heat Pump - Gas BackUp, Heat Pump(s)
- Heating Fuel
- Propane - Leased, Electric
- Cooling
- Central A/C
- Roof
- Architectural Shingle, Metal
- Utilities
- Propane
- Water
- Public
- Sewer
- Public Sewer
Mortgage Calculator
Listing courtesy of Perticone Properties, Inc.. Contact: 4434615259