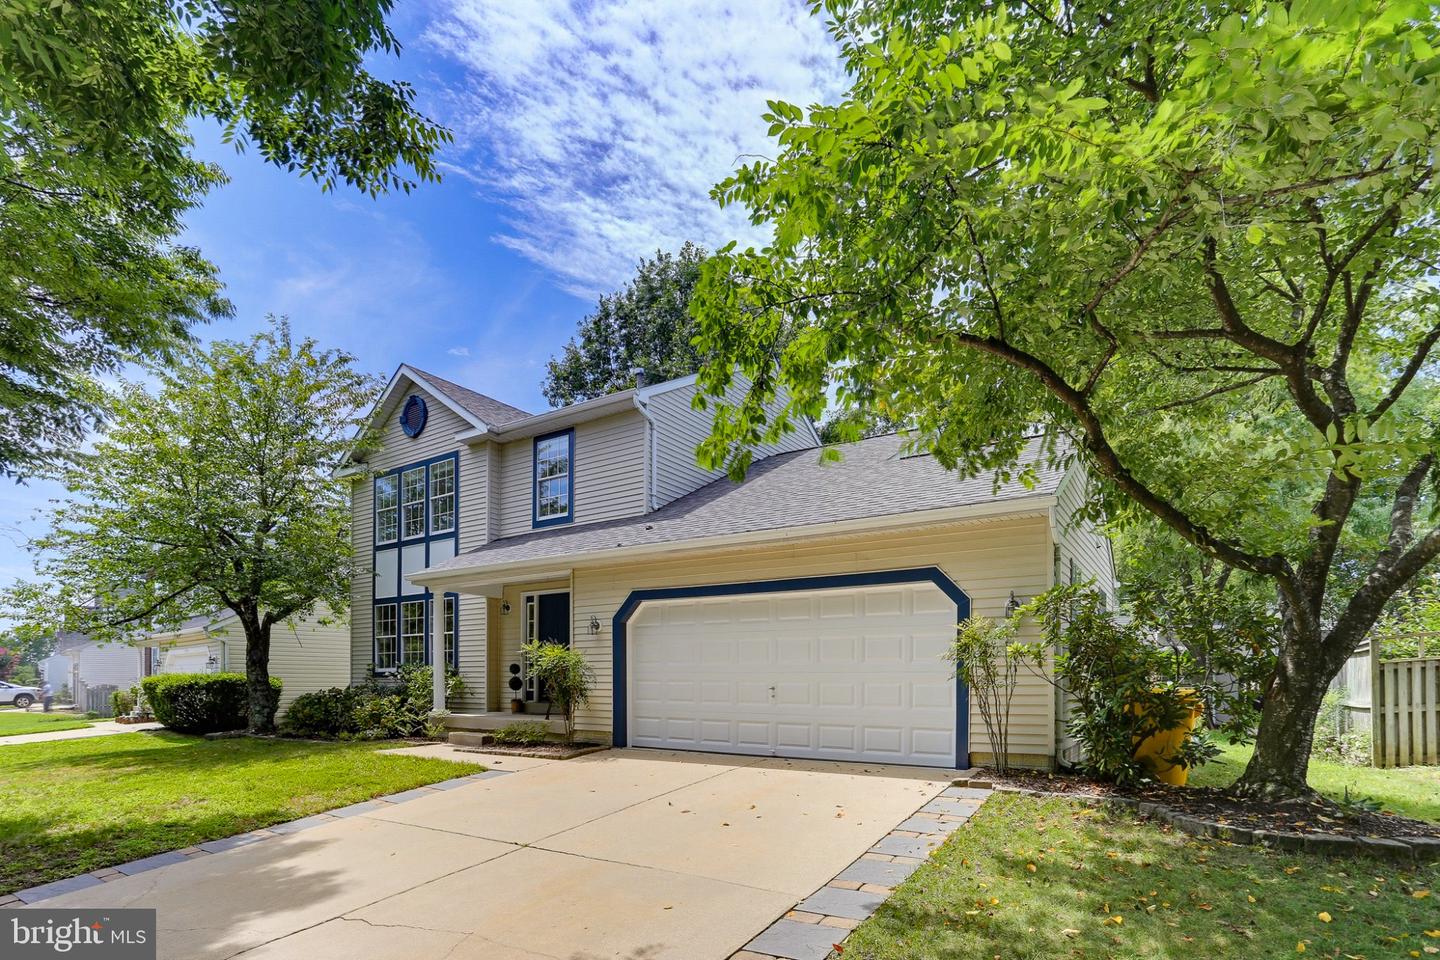
1779 Lasalle Pl, Severn, MD 21144
- $550,000
- 3
- BD
- 3
- BA
- 1,752
- SqFt


- List Price
- $550,000
- Days on Market
- 0
- Status
- ACTIVE
- MLS#
- MDAA2153390
- Bedrooms
- 3
- Bathrooms
- 3
- Full Baths
- 2
- Half Baths
- 1
- Living Area
- 1,752
- Lot Size (Acres)
- 0.16
- Style
- Colonial
- Year Built
- 1994
- County
- Anne Arundel
- School District
- Anne Arundel County Public Schools
Property Description
Welcome to 1779 Lasalle Pl - an inviting 3-bedroom, 2.5-bath home in the desirable Provinces community of Severn! The main level offers a spacious living room, formal dining room, and well-appointed kitchen with stainless steel appliances and a bright breakfast area for casual dining. Gather in the comfortable family room featuring a cozy wood-burning fireplace. Upstairs, the primary suite includes a private en suite bath and walk-in closet, while two additional bedrooms share a full hall bath. The partially finished basement provides flexible space for a recreation room, home office, gym, or hobbies, along with additional storage. Enjoy outdoor living on the deck overlooking the backyard. A two-car garage and valuable recent updates—including a roof approximately two years old, a water heater less than five years old, and a newer HVAC system—add to the home’s appeal. Conveniently located near major commuter routes, shopping, dining, and everyday amenities. Schedule your tour today!
Additional Information
- Subdivision
- The Provinces
- Taxes
- $5322
- HOA Fee
- $119
- HOA Frequency
- Annually
- Interior Features
- Bathroom - Tub Shower, Breakfast Area, Carpet, Ceiling Fan(s), Dining Area, Family Room Off Kitchen, Floor Plan - Open, Formal/Separate Dining Room, Primary Bath(s), Wood Floors
- School District
- Anne Arundel County Public Schools
- Fireplaces
- 1
- Fireplace Description
- Wood
- Garage
- Yes
- Garage Spaces
- 2
- Heating
- Forced Air
- Heating Fuel
- Natural Gas
- Cooling
- Central A/C
- Water
- Public
- Sewer
- Public Sewer
- Room Level
- Primary Bedroom: Upper 1, Primary Bathroom: Upper 1, Bedroom 2: Upper 1, Bedroom 3: Upper 1, Bathroom 2: Upper 1, Kitchen: Main, Living Room: Main, Dining Room: Main, Half Bath: Main, Family Room: Main, Laundry: Main, Basement: Lower 1, Bonus Room: Lower 1
- Basement
- Yes
Mortgage Calculator
Listing courtesy of Coldwell Banker Realty. Contact: 4107407100