2180 Commissary Cir, Odenton, MD 21113
- $379,900
- 2
- BD
- 3
- BA
- 1,167
- SqFt







- List Price
- $379,900
- Days on Market
- 1
- Status
- ACTIVE
- MLS#
- MDAA2153070
- Bedrooms
- 2
- Bathrooms
- 3
- Full Baths
- 1
- Half Baths
- 2
- Living Area
- 1,167
- Lot Size (Acres)
- 0.04
- Style
- Colonial
- Year Built
- 1990
- County
- Anne Arundel
- School District
- Anne Arundel County Public Schools
Property Description
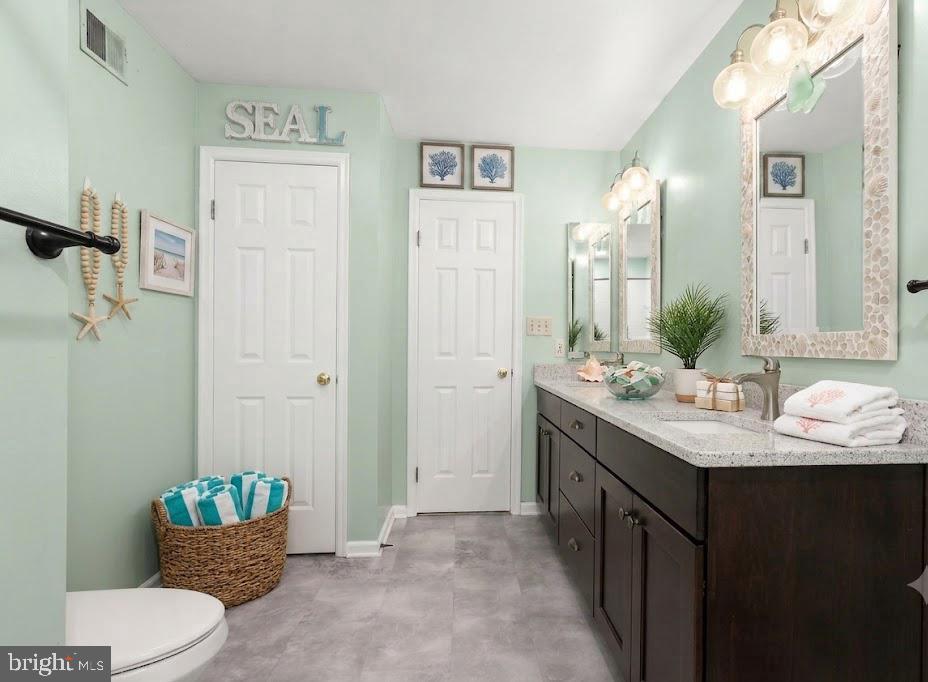
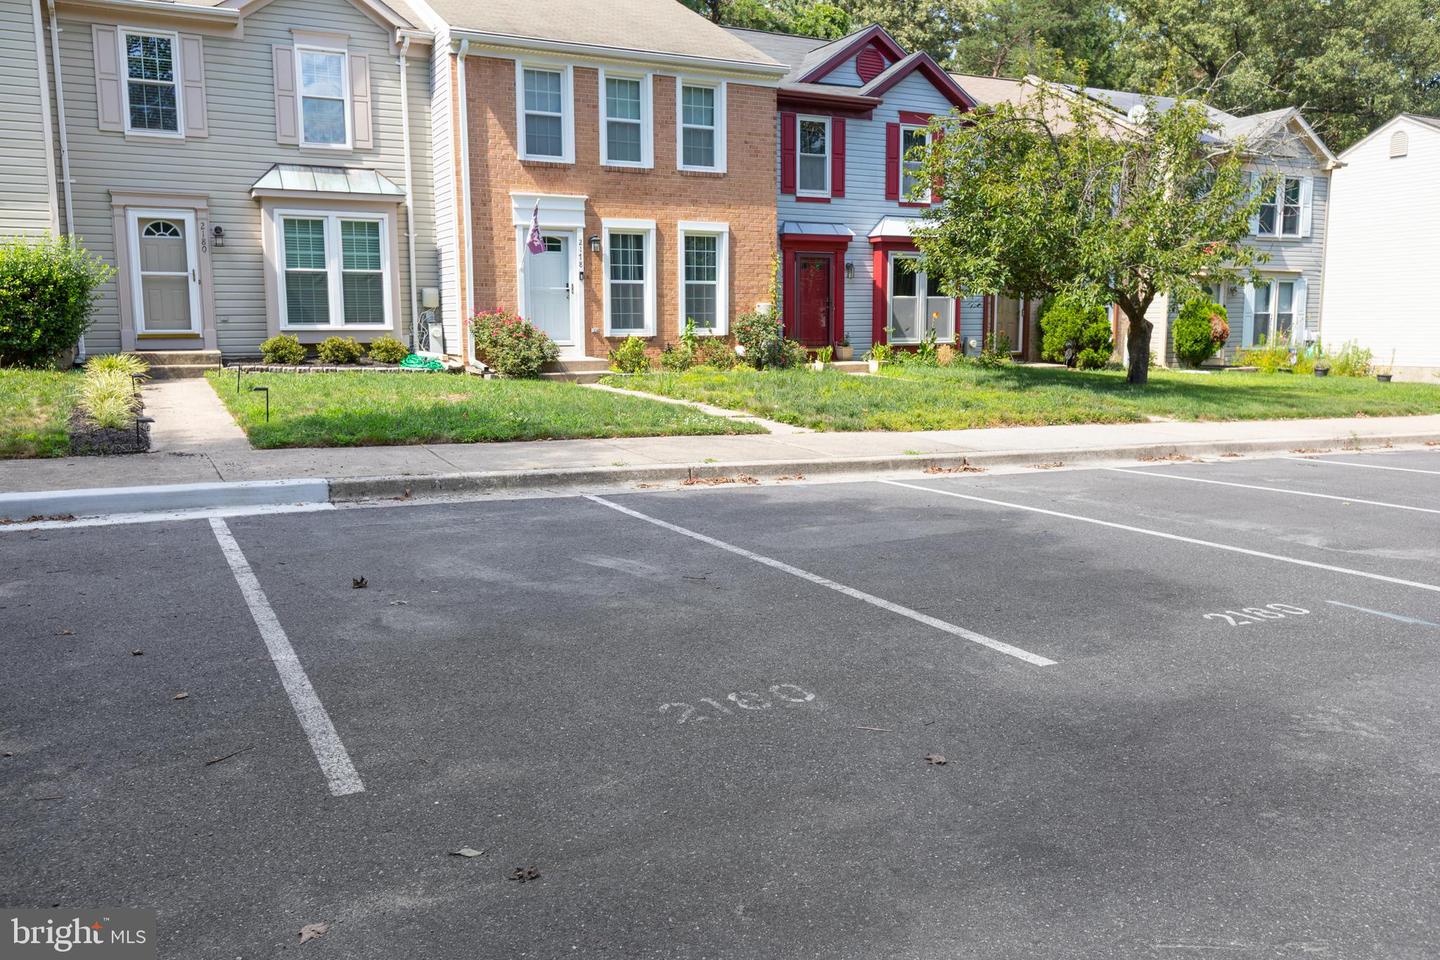
Welcome home to 2180 Commissary Circle! This beautifully appointed townhome offers an open, light-filled layout with modern finishes throughout, making it completely move-in ready. The main level features seamless flow between the spacious living area and kitchen—ideal for daily living and easy entertaining. KItchen Features Stainless appliancess, recessed lighting and a PANTRY. French doors from the Dining area opens to a 10 x 10 deck and fully fenced backyard backing to TREES. Upstairs, you’ll find generous bedroom suites offering plenty of closet space ( His AND Hers closets in BOTH Bedrooms). Basement family Room could also double as the THIRD Bedroom. Basement Laundry/Mech room also has a WORKBENCH. Enjoy the added convenience of two assigned parking spaces right outside your door. Superbly located in Odenton with rapid access to Fort Meade, NSA, MARC train stations, major commuter routes (I-95, MD-32, MD-175), and local dining and shopping options. Schedule your private showing today!
Additional Information
- Subdivision
- Seven Oaks
- Taxes
- $3717
- HOA Fee
- $95
- HOA Frequency
- Monthly
- Interior Features
- Ceiling Fan(s), Dining Area, Kitchen - Gourmet
- Amenities
- Pool - Outdoor, Tot Lots/Playground, Basketball Courts, Bike Trail, Community Center, Fitness Center, Pickleball Courts, Tennis Courts
- School District
- Anne Arundel County Public Schools
- Flooring
- Laminate Plank
- Community Amenities
- Pool - Outdoor, Tot Lots/Playground, Basketball Courts, Bike Trail, Community Center, Fitness Center, Pickleball Courts, Tennis Courts
- Heating
- Heat Pump(s)
- Heating Fuel
- Electric
- Cooling
- Central A/C
- Roof
- Asphalt, Shingle
- Water
- Public
- Sewer
- Public Sewer
- Room Level
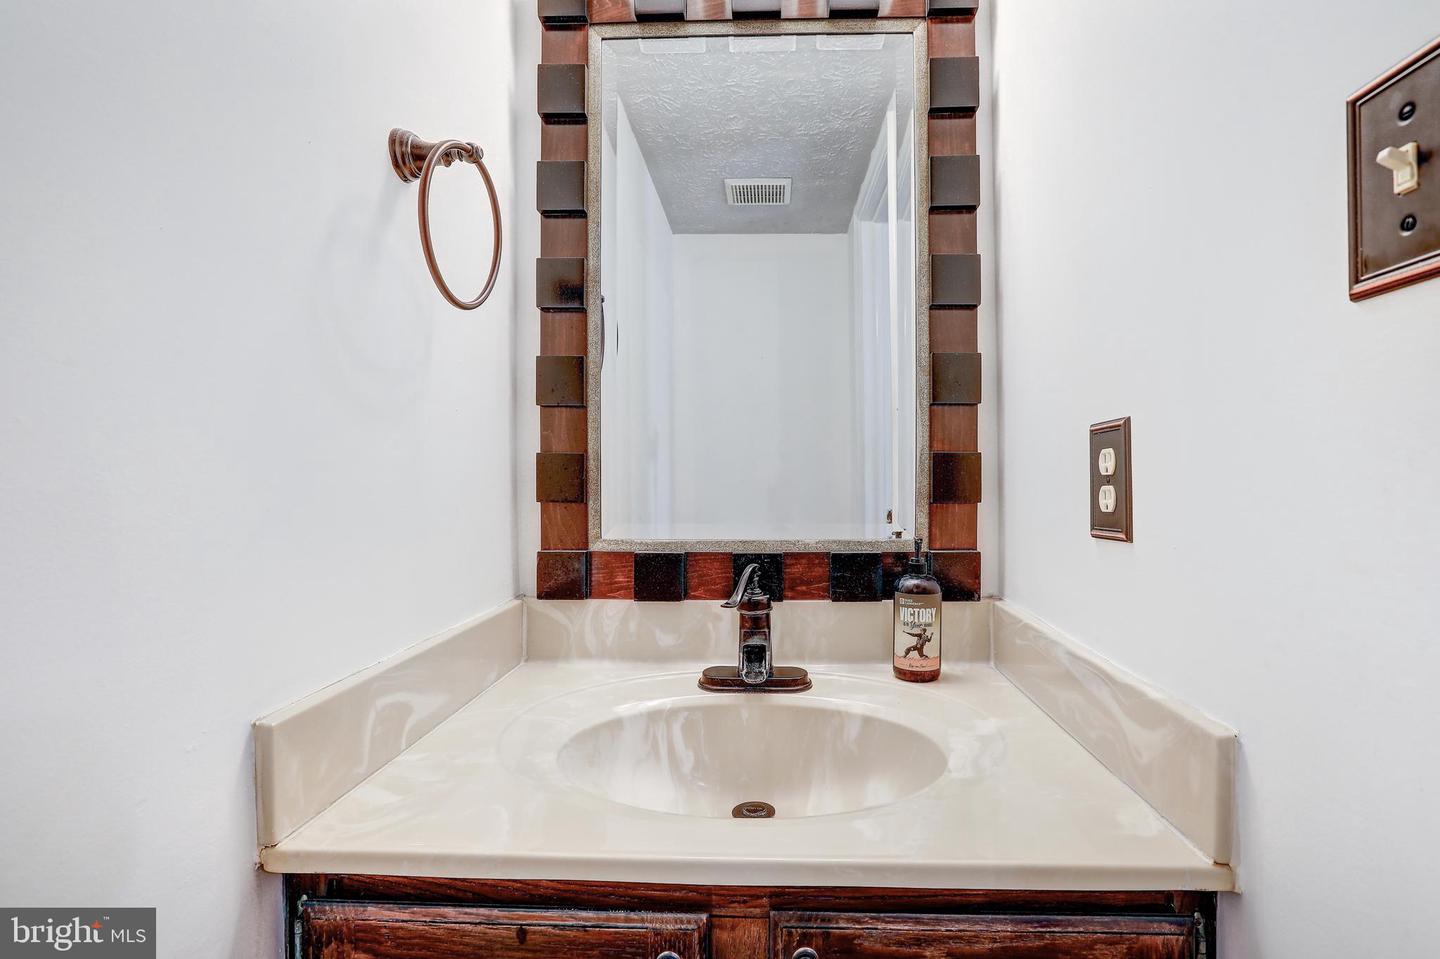
- Primary Bedroom: Upper 1, Primary Bedroom: Upper 1, Full Bath: Upper 1, Living Room: Main, Dining Room: Main, Kitchen: Main, Half Bath: Main, Family Room: Lower 1, Laundry: Lower 1, Half Bath: Lower 1
- Basement
- Yes
Mortgage Calculator
Listing courtesy of RE/MAX Realty Group. Contact: