513 Somerset Pl Nw, Washington, DC 20011
- $635,000
- 3
- BD
- 2
- BA
- 960
- SqFt




- List Price
- $635,000
- Days on Market
- 0
- Status
- COMING SOON
- MLS#
- DCDC2277642
- Bedrooms
- 3
- Bathrooms
- 2
- Full Baths
- 2
- Living Area
- 960
- Lot Size (Acres)
- 0.03
- Style
- Traditional
- Year Built
- 1925
- County
- Washington DC
- School District
- District Of Columbia Public Schools
Property Description
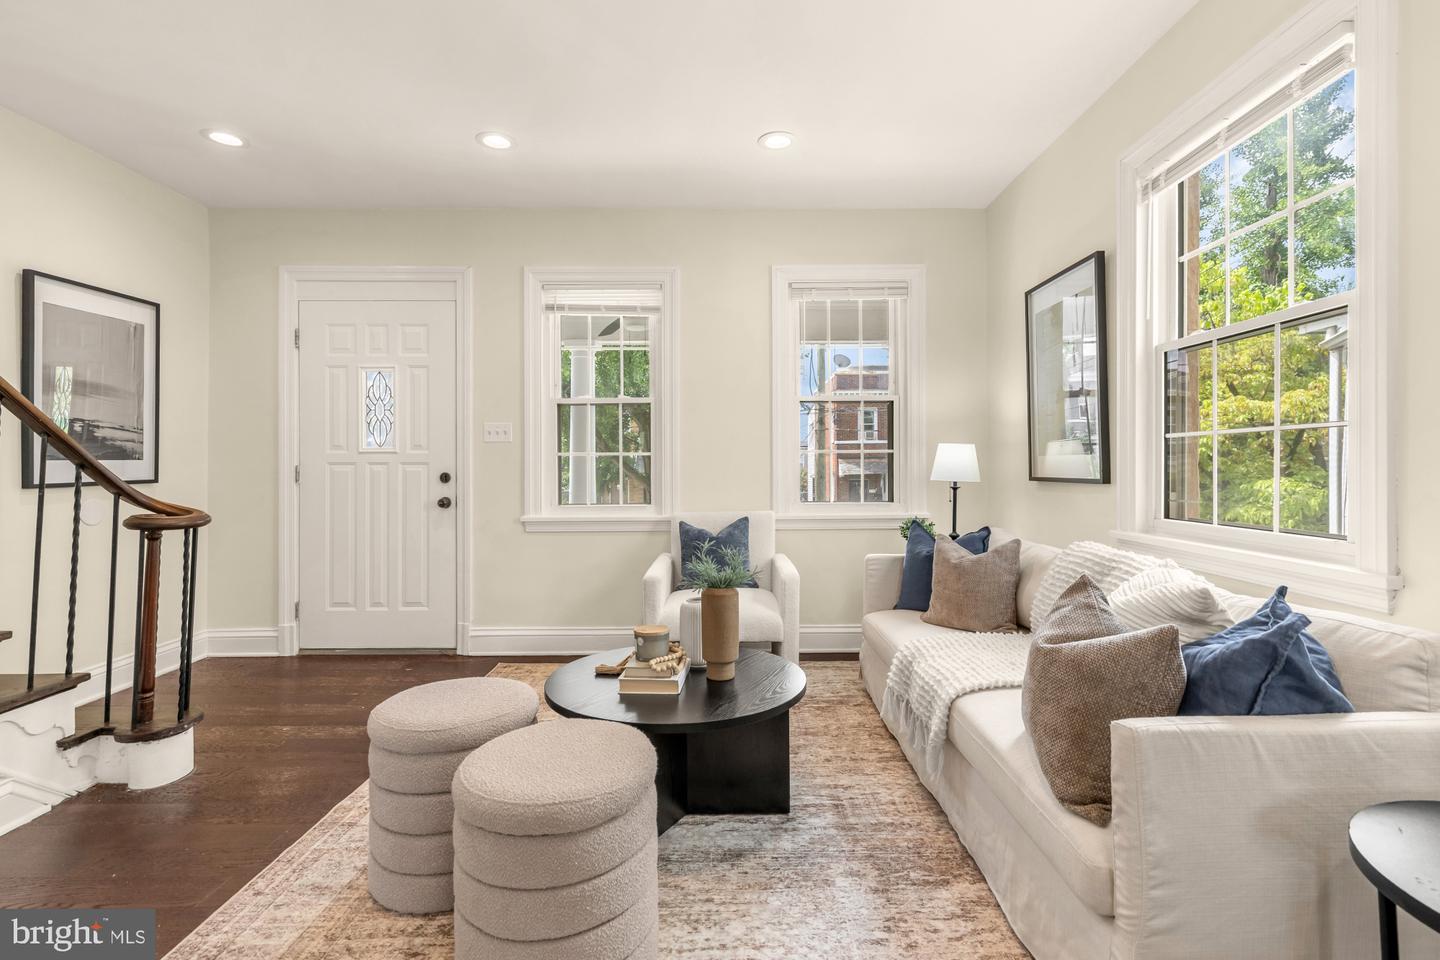
Welcome to this bright and inviting 3-bedroom, 2-bath end-unit townhome offering modern updates, flexible living space, and exceptional income potential in sought-after Brightwood. A fully equipped one-bedroom lower-level apartment with private entrances, separate laundry, and independent climate control provides an ideal setup for guests, multigenerational living, or rental income. Tucked along a quiet, tree-lined one-way street, the home is just steps from The Parks at Walter Reed, with Whole Foods, restaurants, retail, and growing neighborhood amenities nearby. The Takoma Recreation and Aquatic Center is around the corner, with Takoma Metro just a short walk away. Freshly painted throughout, the home features an open, functional floor plan, updated kitchen and baths, and abundant natural light from its desirable end-unit location. Recent improvements include a high-efficiency mini-split heating and cooling system (2020), roof membrane resealing (2023), upgraded 150-amp electrical service (2025), and replacement of the front porch structural columns (2026). The fully equipped one-bedroom lower-level apartment offers exceptional flexibility and has previously generated $1,700 per month in rental income. With its own private front and rear entrances, separate laundry, and independent climate control, the space functions comfortably as an in-law suite, guest quarters, or income-producing rental. Move right in and enjoy comfortable city living, convenient neighborhood amenities, and the added value and flexibility of a separate lower-level living space.
Additional Information
- Subdivision
- Brightwood
- Taxes
- $4798
- Interior Features
- 2nd Kitchen, Breakfast Area, Combination Dining/Living, Combination Kitchen/Dining, Dining Area, Floor Plan - Open, Kitchen - Eat-In, Kitchen - Island, Recessed Lighting, Upgraded Countertops
- Amenities
- None
- School District
- District Of Columbia Public Schools
- High School
- Coolidge Senior
- Exterior Features
- Extensive Hardscape
- Community Amenities
- None
- Heating
- Heat Pump(s)
- Heating Fuel
- Electric
- Cooling
- Ductless/Mini-Split
- Water
- Public
- Sewer
- Public Sewer
- Room Level
- Kitchen: Main, Dining Room: Main, Living Room: Main, In-Law/auPair/Suite: Lower 1, Kitchen: Lower 1, Bathroom 2: Lower 1, Bedroom 3: Lower 1, Laundry: Lower 1, Laundry: Main, Bedroom 2: Upper 1, Bathroom 1: Upper 1, Bedroom 1: Upper 1
- Basement
- Yes
Mortgage Calculator
Listing courtesy of Compass. Contact: (703) 266-7277