1111 W St Nw Unit #12, Washington, DC 20009
- $1,099,999
- 2
- BD
- 3
- BA
- 1,560
- SqFt




- List Price
- $1,099,999
- Price Change
- ▼ $50,000 1781203683
- Days on Market
- 101
- Status
- ACTIVE
- MLS#
- DCDC2259186
- Bedrooms
- 2
- Bathrooms
- 3
- Full Baths
- 2
- Half Baths
- 1
- Living Area
- 1,560
- Style
- Contemporary
- Year Built
- 2002
- County
- Washington DC
- School District
- District Of Columbia Public Schools
Property Description
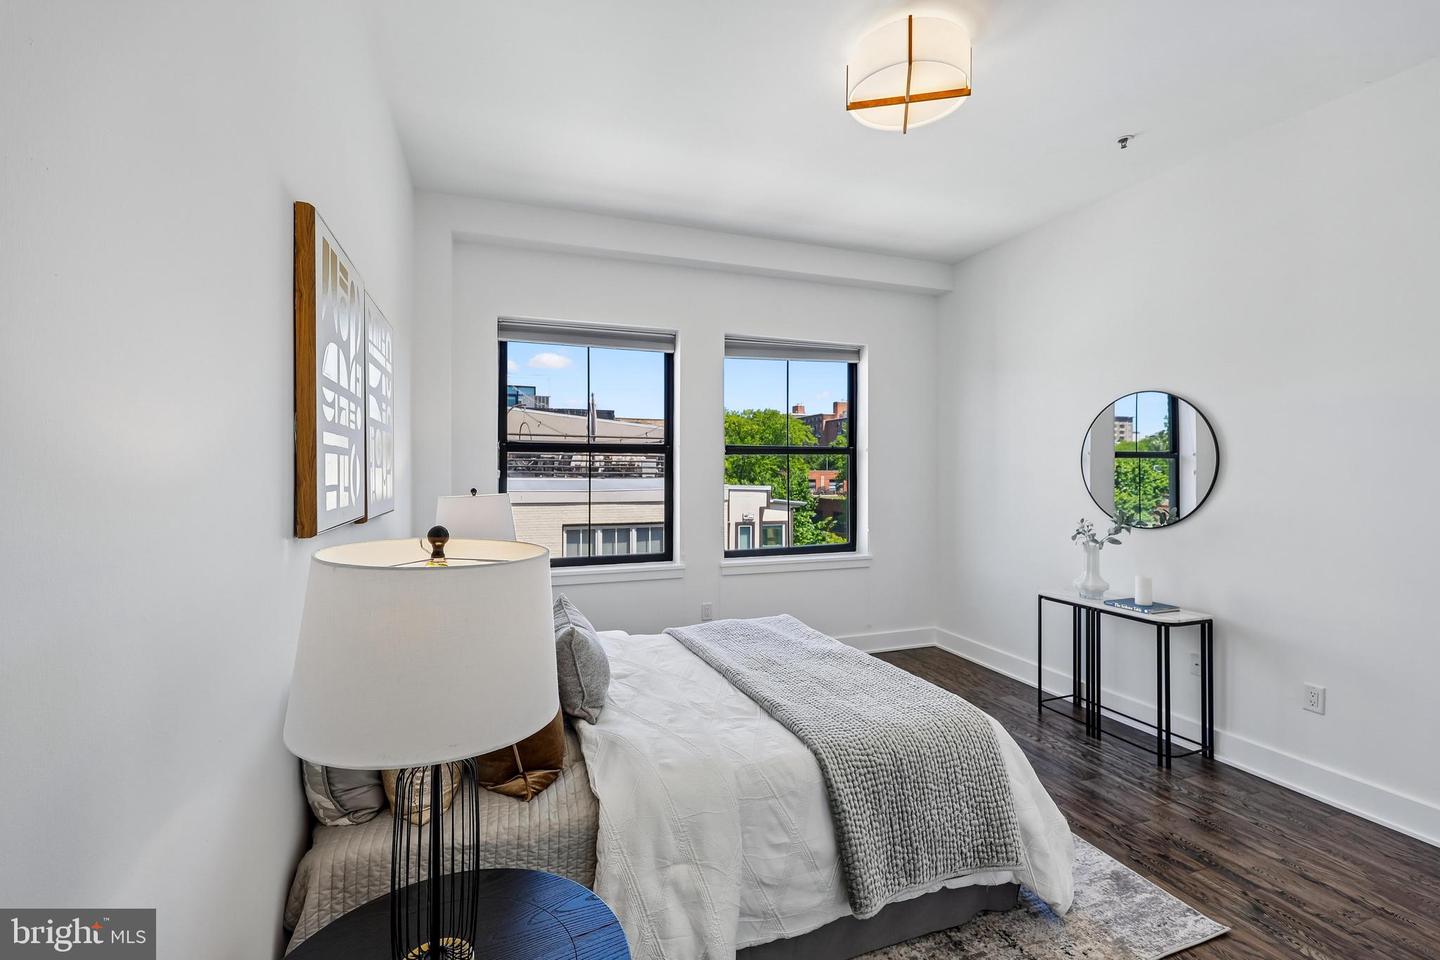
Still renting because every condo feels the same? Experience authentic loft living in one of DC's most sought-after neighborhoods. Rarely available and architecturally striking, this two-bedroom, two-and-a-half-bath City Lofts residence offers soaring 15-foot ceilings, dramatic walls of windows, and a stunning two-story living space flooded with natural light. Designed for both everyday living and effortless entertaining, the open-concept floor plan seamlessly blends style and function. The chef's kitchen features stainless steel appliances, generous cabinetry, and expansive prep space, all overlooking the dramatic living area. A floor-to-ceiling gas fireplace serves as a striking focal point, while rich hardwood floors add warmth and sophistication throughout. Upstairs, two private bedroom suites offer custom walk-in closets and beautifully appointed stone bathrooms. A spacious loft overlooks the living room below, providing the perfect setting for a home office, reading lounge, fitness area, or creative studio. Additional highlights include a private balcony, in-unit laundry, assigned off-street parking, and access to community outdoor amenities, including a grilling area. Located just steps from the restaurants, shopping, nightlife, and Metro that make the U Street Corridor one of Washington's most vibrant destinations, this exceptional residence offers character and style rarely found in condominium living.
Additional Information
- Subdivision
- 14th Street Corridor
- Building Name
- Old City 2
- Taxes
- $9422
- Condo Fee
- $625
- Interior Features
- Built-Ins, Dining Area, Family Room Off Kitchen, Kitchen - Island, Kitchen - Table Space, Bathroom - Stall Shower, Bathroom - Tub Shower, Walk-in Closet(s), Window Treatments, Floor Plan - Open, Kitchen - Gourmet, Recessed Lighting, Wood Floors
- Amenities
- Other, Common Grounds
- School District
- District Of Columbia Public Schools
- Fireplaces
- 1
- Fireplace Description
- Screen, Gas/Propane
- Flooring
- Hardwood
- Community Amenities
- Other, Common Grounds
- View
- City
- Heating
- Forced Air
- Heating Fuel
- Natural Gas
- Cooling
- Central A/C
- Water
- Public
- Sewer
- Public Sewer
Mortgage Calculator
Listing courtesy of Samson Properties. Contact: